
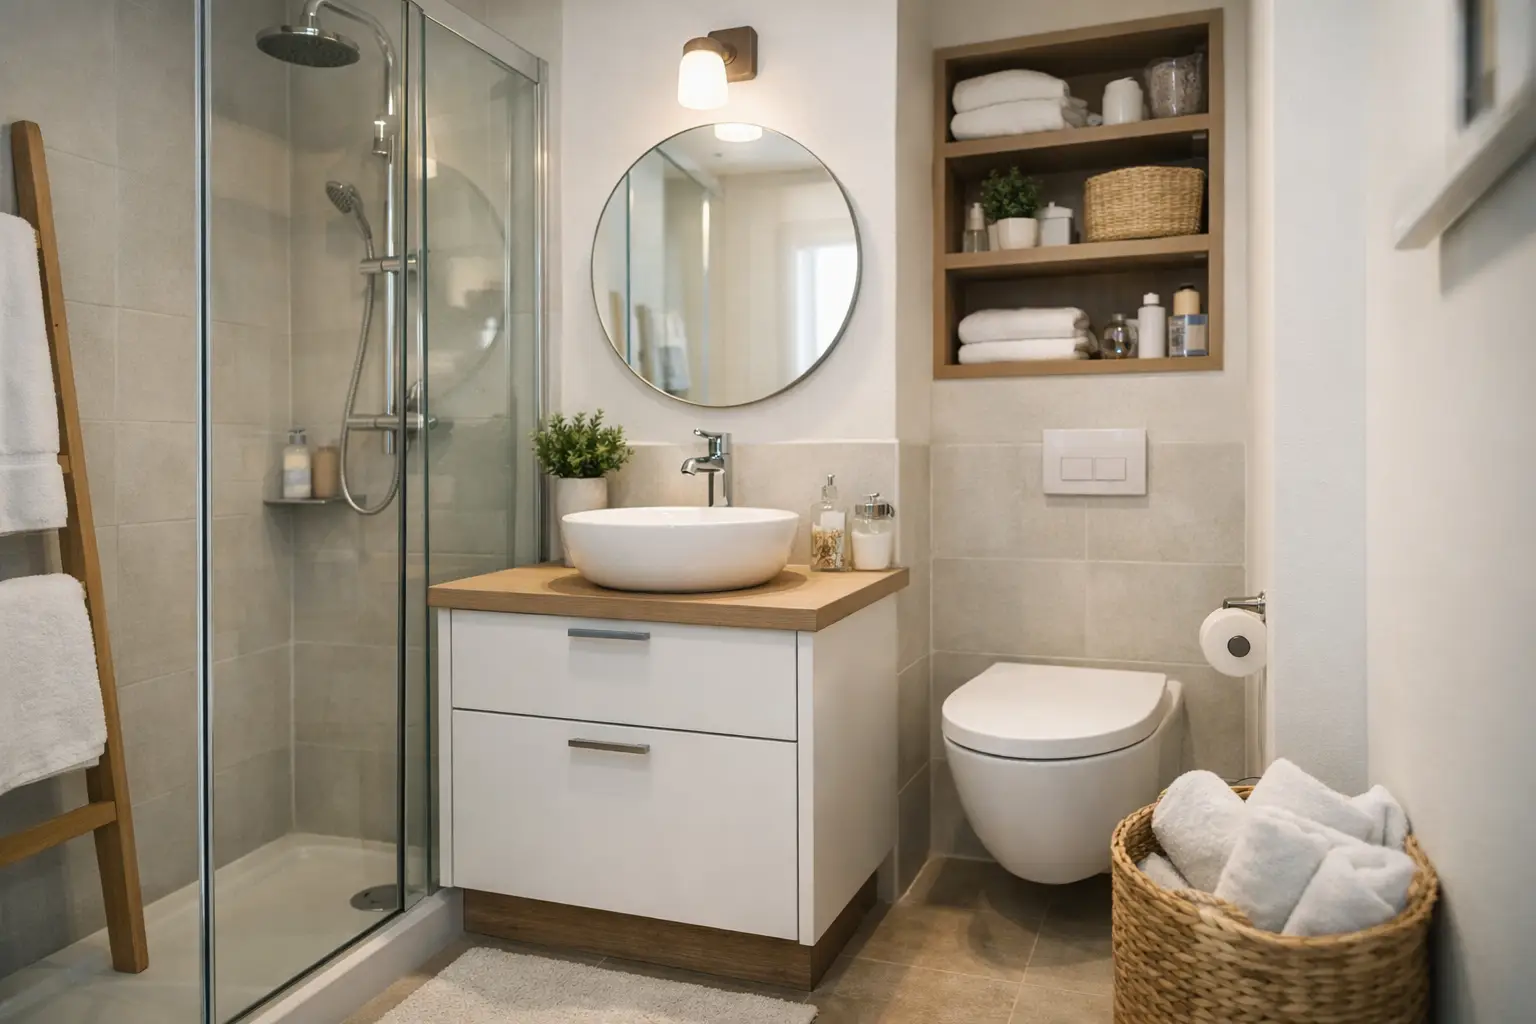
A small bathroom can feel frustratingly crowded before anyone has even turned on the faucet. The issue is rarely just square footage. It is usually a layout that gives too much room to door swings, oversized fixtures, or storage that sits in the wrong place. To maximize small bathroom layout potential, every decision needs to earn its space while making the room easier to use every day.
For Los Angeles homeowners, that often means looking beyond a cosmetic refresh. A thoughtful bathroom remodel can improve circulation, add practical storage, modernize aging plumbing, and create a cleaner, more valuable space without expanding the home’s footprint.
Start With How the Bathroom Is Actually Used
Before selecting tile or a vanity, consider the daily traffic pattern. Who uses the bathroom, when do they use it, and what consistently gets in the way? A powder room has different needs than a shared family bath, while a primary bathroom may need more counter space and a more comfortable shower experience.
The goal is to preserve a clear path from the door to the sink, toilet, and bathing area. When users have to turn sideways around a vanity or squeeze past a door, the room feels smaller than it is. Even modest layout changes can make a major difference when they improve this circulation.
Measure carefully, including the true projection of doors, drawers, toilet clearances, and shower glass. A floor plan may appear workable on paper but fail once cabinet doors and people occupy the room. An experienced remodeling team can identify these conflicts early, before materials are ordered and walls are opened.
Maximize Small Bathroom Layout With Better Fixture Choices
A compact bathroom does not have to rely on undersized, uncomfortable fixtures. It needs fixtures with efficient proportions. The best choice depends on room dimensions, plumbing locations, and how much construction you are prepared to take on.
Choose a Vanity That Leaves Room to Move
Vanities are often the biggest visual and physical obstacle in a small bath. A shallow-depth vanity can free up valuable walking space while still providing a useful sink and cabinet storage. In a narrow bathroom, reducing vanity depth by a few inches may make the entire room feel more comfortable.
Wall-mounted vanities are another strong option. Because the floor remains visible beneath them, they create a more open visual line and make cleaning easier. They do require proper wall blocking and careful installation, particularly if the vanity will carry a heavy stone countertop.
If two people use the room regularly, do not automatically assume a double vanity is the answer. In a tight layout, two small sinks can consume counter space and force compromises elsewhere. One well-designed sink with generous drawer storage may serve the household better.
Reconsider the Tub-Shower Combination
A standard tub-shower combination is practical for many family homes, especially when it is the only bathtub in the house. Removing every tub may limit appeal for future buyers with young children. However, if another bathtub already exists, replacing an underused tub with a walk-in shower can make a small bathroom substantially more functional.
A shower with clear glass, a low curb, and wall-mounted fixtures can keep sightlines open. A hinged shower door may work beautifully in one room but be impractical in another, where its swing blocks the vanity or toilet. Sliding panels or a fixed glass panel can be better solutions when clearance is limited.
Make the Door Work Harder
Door swings waste more usable space than many homeowners realize. If the bathroom door collides with a vanity, toilet, or hallway traffic, an outswing door, pocket door, or barn-style door may solve the problem. Each option has trade-offs.
Pocket doors are excellent space savers, but the wall must have room for the door pocket and may need adjustments for plumbing or electrical wiring. Barn doors do not require an open wall cavity, but they offer less sound and privacy control. A conventional door can still work well when its swing is planned around the layout instead of treated as an afterthought.
Build Storage Into the Right Places
Small bathrooms become cluttered when everyday items have no dedicated home. The answer is not simply adding more cabinets. It is creating storage that is accessible without crowding the room.
A recessed medicine cabinet provides useful storage without extending into the room. Shower niches keep bottles off the floor and out of the way, while a recessed ledge can offer a clean place for soap and accessories. Tall, narrow cabinetry can use an empty vertical section of wall that would otherwise go unnoticed.
Inside the vanity, drawers are often more practical than deep cabinets. They make toiletries easy to find and prevent small items from disappearing at the back. Pull-out organizers, built-in outlets for grooming tools, and divided drawers add daily convenience without taking up more floor space.
Be realistic about how much open shelving you want. Open shelves can make a bathroom feel lighter, but they also require consistent organization. For busy family bathrooms, a mix of closed storage and one or two open display areas usually looks better over time.
Use Light, Color, and Materials to Expand the Room Visually
Layout determines how a bathroom functions, but visual choices strongly influence how large it feels. A well-lit small bathroom can feel calm and intentional rather than cramped.
Start with layered lighting. Ceiling lighting provides overall illumination, but vanity lighting is essential for grooming. Sconces positioned around the mirror can reduce harsh shadows, while a dimmable ceiling fixture adds flexibility for early mornings and evenings. In bathrooms with limited natural light, good lighting is one of the most worthwhile investments you can make.
Larger-format tile can reduce grout lines and create a less busy appearance. This does not mean every small bathroom needs oversized slabs or one particular color palette. Light neutral finishes tend to reflect more light, but darker tile can feel refined and spacious when paired with adequate lighting, a simple palette, and clear glass.
Continue the same floor tile into the shower when possible. This creates a longer visual plane and makes the room read as one connected space. A linear shower drain can support this look, although it requires precise waterproofing and floor slope planning during construction.
Mirrors also matter. A wider mirror, particularly one that extends close to the vanity width, reflects light and visually enlarges the room. Pair it with a restrained number of finishes. Too many tile patterns, metal colors, and decorative accents can make a compact room feel visually crowded.
Move Plumbing Only When the Gain Is Worth It
Relocating a toilet, shower, or sink can completely transform an inefficient bathroom layout. It can also increase project cost, complexity, and permitting requirements. The right decision depends on what the new arrangement gives you in return.
Keeping plumbing in place is usually the most budget-conscious approach. It may allow more of the investment to go toward higher-quality tile, cabinetry, fixtures, and waterproofing. But if the existing layout leaves no comfortable path through the room, moving one plumbing fixture may be the change that makes the remodel worthwhile.
Older homes in the San Fernando Valley and nearby communities can present additional considerations, including aging drain lines, wall conditions, electrical upgrades, and code requirements. These are not reasons to avoid a better layout. They are reasons to plan with a licensed remodeling professional who can assess the full scope before construction begins.
Prioritize Details That Improve Daily Comfort
The smallest details often determine whether a remodel feels polished or merely new. Install towel bars where they can be reached without blocking movement. Choose toilet paper holders that do not interfere with knees or vanity doors. Plan electrical outlets before finalizing mirror and cabinet placement.
Ventilation deserves the same attention. A properly sized, quiet exhaust fan helps protect paint, cabinetry, grout, and indoor air quality. In a small bathroom, moisture builds quickly, so this is a durability decision as much as a comfort upgrade.
A successful small bathroom is not one that crams in every available feature. It is one that makes room for the features your household will truly use, with materials and craftsmanship built to last. When the layout is designed around real routines instead of default dimensions, even a compact bathroom can feel composed, comfortable, and genuinely spacious.

