
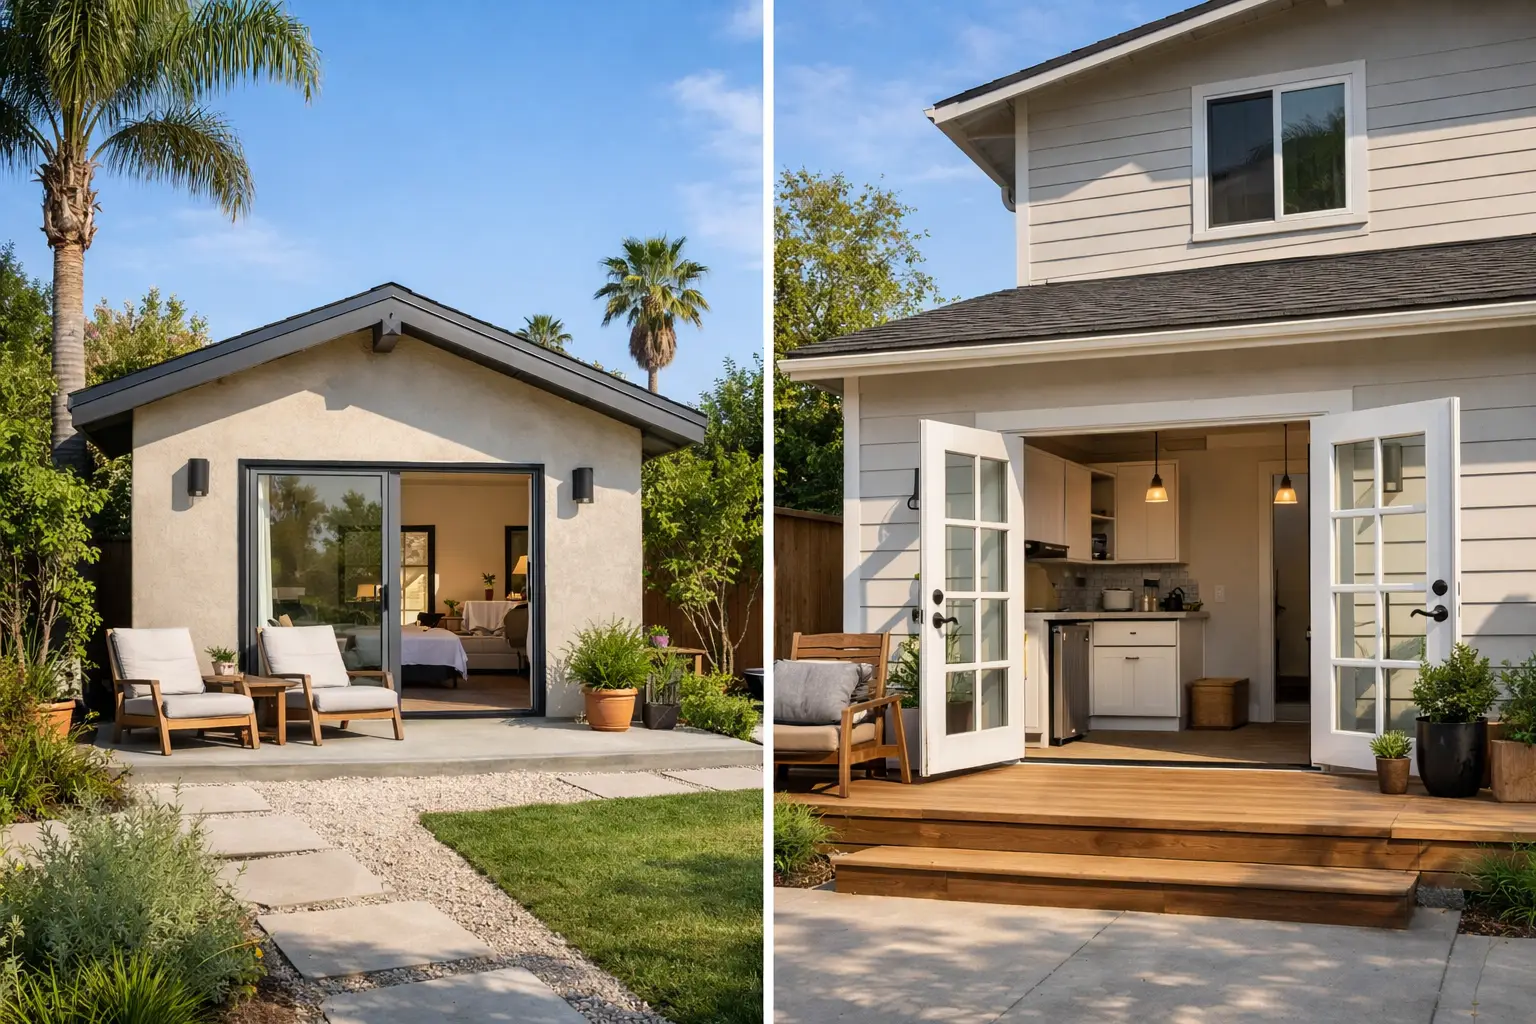
A homeowner may say they want a backyard casita, while their property may be far better suited for a JADU inside the main house. That distinction matters. In a casita versus JADU decision, the name you use can shape the design approach, permit path, construction scope, budget, privacy, and long-term value of the project.
For Los Angeles-area homeowners, both options can create meaningful living space for family, guests, caregivers, or rental income. The right choice starts with a clear understanding of what each term actually means – and what your lot and existing home can realistically support.
Casita Versus JADU: Start With the Definitions
Casita is a flexible, informal term. It commonly describes a small independent living space on a residential property, often detached from the primary home. Depending on its size, layout, and local rules, a casita may be permitted as an accessory dwelling unit, commonly called an ADU, or it may be a guesthouse with more limited uses. Some homeowners also use “casita” to describe an attached suite, converted garage, or small backyard cottage.
A junior accessory dwelling unit, or JADU, has a more specific legal meaning in California. A JADU is created from space within the walls of an existing or proposed single-family home. It is generally limited to 500 square feet and requires an efficiency kitchen. It must have its own entrance, although it may share a bathroom with the main house when the design and local rules allow it.
In plain terms, a casita usually suggests a separate small home. A JADU is a compact secondary residence carved from your existing home. A project can be called a casita in casual conversation and still need to meet the rules for an ADU or JADU during permitting. That is why the first planning conversation should focus on the intended use and property conditions, not just the label.
The Biggest Difference: Detached Space or Existing Space
The physical starting point is usually the deciding factor. A detached casita can give occupants greater independence. It may sit behind the home, beside a pool, or in a former garage area, creating a clearer separation between the main household and the secondary unit. This can be especially valuable for adult children, aging parents, live-in caregivers, or tenants who want privacy.
That separation comes with more construction. A detached unit may need a new foundation, framing, roofing, utility trenches, sewer connections, electrical service work, windows, insulation, exterior finishes, drainage planning, and site access. On a compact lot, setbacks, easements, trees, slopes, and fire access can all influence what is possible.
A JADU works within the existing home envelope. Homeowners may convert an oversized bedroom wing, part of an attached garage, a den, or an underused ground-floor area. Because much of the structure is already there, the project may involve less site disturbance and a shorter construction process than a fully detached unit.
The trade-off is proximity. Even with a private entry, JADU residents are closer to the main household. Sound transfer, shared walls, parking patterns, and the placement of the entrance deserve serious attention during design. A well-planned JADU can feel private, but it rarely feels as separate as a detached backyard residence.
Size, Layout, and Everyday Function
JADUs are designed for efficiency, not excess square footage. With a maximum size of 500 square feet, every decision matters. The best layouts often combine the living and sleeping area, use built-in storage, specify an appropriately sized kitchenette, and give the bathroom enough room to function comfortably without consuming the entire plan.
A casita can offer more flexibility. If it qualifies as an ADU, the allowable size may be significantly larger than a JADU, subject to the applicable rules for your property. That extra room can support a separate bedroom, a full kitchen, accessible bathroom features, dedicated laundry, or a more comfortable living area. For multigenerational households, those features can make the difference between a temporary arrangement and a space someone can enjoy for years.
Larger is not automatically better. A smaller JADU may be the smarter investment when the real need is a private suite for one person or a practical rental space that does not require a new building in the yard. A larger casita makes more sense when independence, accessibility, or a full household setup is central to the goal.
Kitchen Requirements Matter
A JADU requires an efficiency kitchen, which is intentionally more compact than a standard full kitchen. The exact design should be coordinated with current local requirements, but homeowners should expect limitations on appliance size and kitchen configuration.
A detached casita permitted as an ADU can typically accommodate a full kitchen. That makes it more suitable for a long-term tenant, a family member who cooks regularly, or a homeowner seeking a fully self-contained second residence. It also increases the scope of cabinetry, plumbing, electrical work, ventilation, and finish selections.
Permits and Rental Rules Are Not Interchangeable
California has made ADU and JADU construction more accessible, but regulations still affect the details of every project. Requirements can vary based on whether the home is in the City of Los Angeles, an unincorporated area, or another nearby jurisdiction. Historic districts, hillside conditions, HOA rules, utility capacity, and the existing condition of the structure can introduce additional considerations.
JADUs also come with ownership and occupancy rules that differ from a detached ADU. In many cases, the property owner must live in either the primary residence or the JADU. Local rental restrictions and state law can change, so homeowners should confirm the current requirements before building around a specific income plan.
A casita is not automatically rentable simply because it has a bed, bathroom, and kitchenette. If a detached structure was permitted as a guesthouse or recreation room rather than an ADU, renting it as an independent residence may not be allowed. Converting an unpermitted garage, storage room, or backyard structure without proper approvals can also create complications when refinancing, selling, insuring, or renting the property.
A professional design-build process helps identify these issues early. Before selecting finishes or pricing a floor plan, confirm the legal use, access, utility needs, and permit strategy that match the space you want to create.
What Does Each Option Cost?
A JADU can be less expensive than a detached casita because it uses the existing building shell. There is often less foundation work, exterior construction, and utility trenching. If the chosen portion of the home already has nearby plumbing and a logical exterior entrance, the savings can be meaningful.
But a JADU is not automatically a low-cost remodel. Moving plumbing, upgrading electrical panels, correcting older construction issues, creating fire-rated separations, adding insulation, and reworking a tight floor plan can raise the investment. An attached garage conversion may also require careful work to turn a utilitarian space into a comfortable, code-compliant residence.
A detached casita usually costs more because it is closer to building a small new home. However, it can deliver a stronger sense of independence, greater design freedom, and more versatile long-term use. The best value comes from matching the construction scope to the actual purpose, rather than choosing the cheapest initial option.
Choose Based on the Life You Want the Space to Support
A JADU is often a strong fit when you have underused square footage inside the house and want to add a compact living unit without sacrificing much of the yard. It can be an excellent solution for a college-age child, a parent who wants to stay close to family, a caregiver, or a homeowner who wants rental potential while keeping construction contained.
A casita is often the better fit when privacy is nonnegotiable. It can give a tenant, family member, or guest a more independent daily routine. It may also preserve the main home’s interior layout, which matters to families who do not want to give up a bedroom, family room, or garage space.
Consider four practical questions before moving forward:
- Is the priority independent living or simply additional usable space?
- Does the existing home have an area that can convert without disrupting daily life?
- How much yard space are you comfortable dedicating to a new structure?
- Will the space serve one person, rotating guests, family members, or a long-term tenant?
Your answers should guide the plan more than trends or terminology.
Design It as Part of the Property, Not an Afterthought
Whether you choose a casita or JADU, the finished space should feel intentional. Exterior materials, rooflines, windows, walkways, lighting, fencing, and landscaping can help a detached unit feel connected to the property rather than placed in the yard as an afterthought. Inside the home, a JADU needs thoughtful sound control, storage, ventilation, and entry design so both households can live comfortably.
At WeFiks, we approach secondary living spaces as design-build projects with real daily consequences. The goal is not simply to add square footage. It is to create a durable, attractive space that fits your property, your budget, and the way your household will use it.
The best next step is to walk your property with a clear purpose in mind. A well-used JADU can make an existing home work harder. A thoughtfully built casita can create the independence your family or future tenant needs. Choose the option that supports the life you are building around it.

