
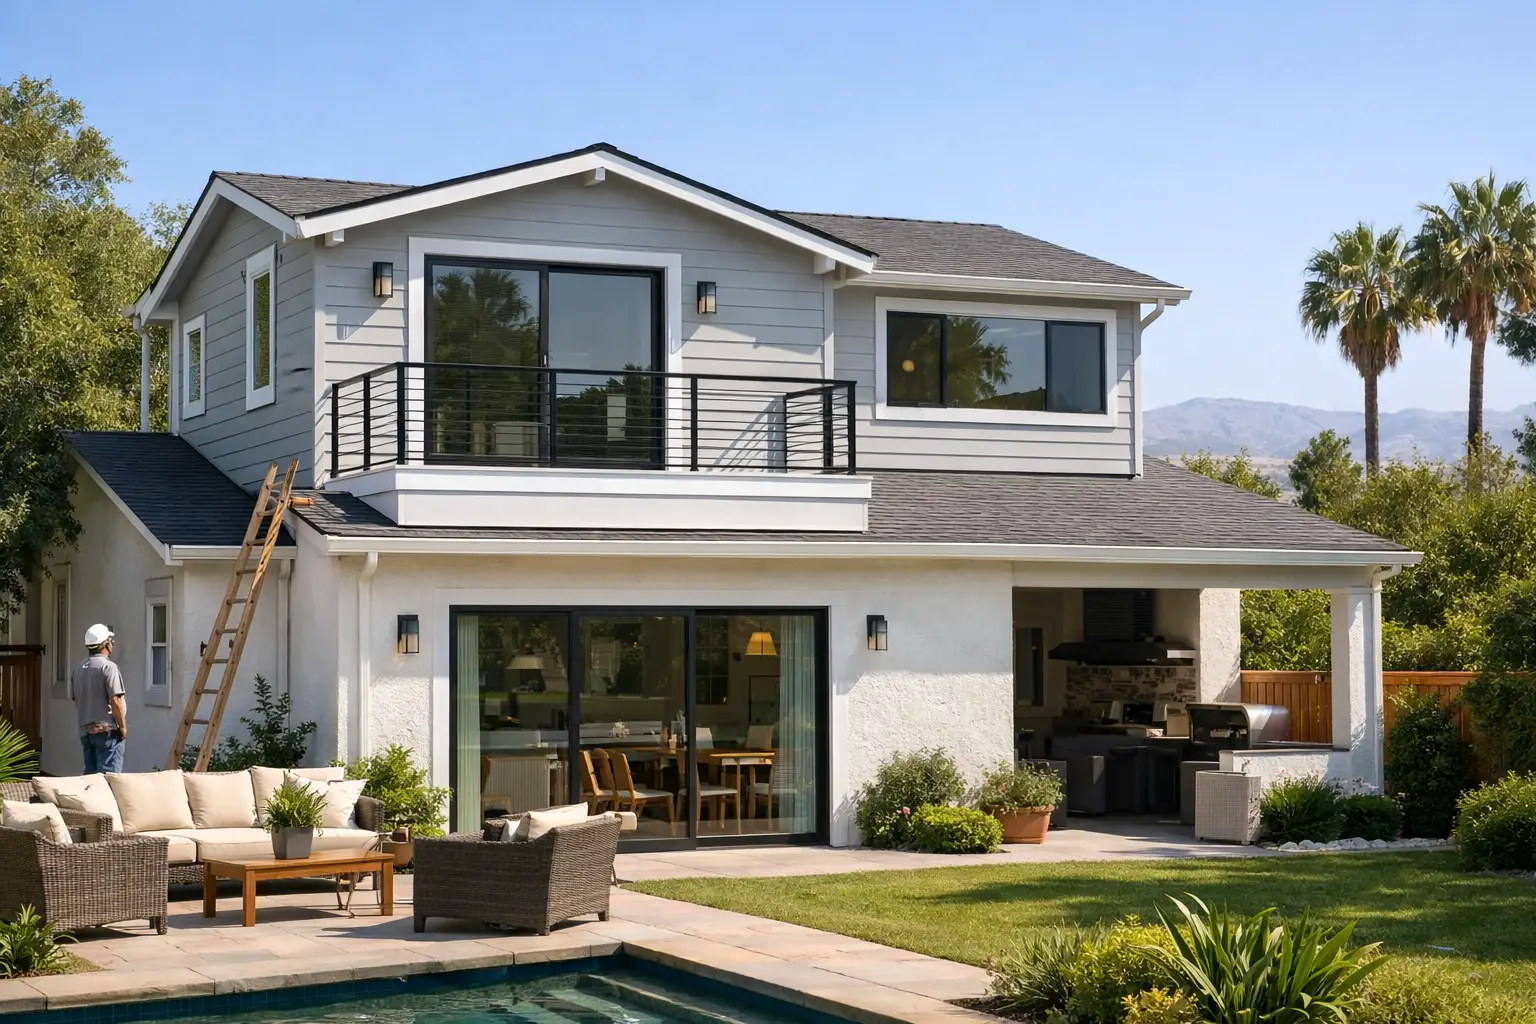
A growing family, a cramped primary suite, or a need for a quiet home office can make an Encino second story addition feel like the obvious next move. For many homeowners, building up preserves the backyard, avoids a move, and creates the square footage their home has been missing. But it is also a major construction decision that depends on far more than the number of rooms you want to add.
A well-planned second floor should feel like it has always belonged to the house. That requires thoughtful design, accurate structural planning, clear permitting, and a construction team that can manage the details from the first consultation through final completion.
When Building Up Makes More Sense Than Building Out
Encino properties often offer a valuable mix of established neighborhoods, desirable locations, and homes that may no longer fit the way their owners live. Moving can mean giving up a favorite street, local schools, familiar neighbors, and a property that has already built meaningful equity. A second story can be a practical alternative when the location is right but the layout is not.
Building upward is especially appealing when outdoor space matters. A ground-floor expansion can take away patio area, a pool, mature landscaping, or room for children and pets. A second story adds living area without consuming the same portion of the lot.
Still, upward is not automatically the better choice. A single-story addition may be more suitable if accessibility is a priority, if the home has a straightforward rear expansion area, or if a second floor would conflict with neighborhood character and applicable zoning requirements. The right approach depends on the property, your household needs, and what you want the home to support five or ten years from now.
Start With the Space, Not the Square Footage
The strongest projects begin with a clear purpose. “More room” is a starting point, but it is not yet a plan. Consider how your daily routine would improve with the new floor.
For some families, the answer is a private upstairs retreat with a primary bedroom, bath, walk-in closet, and perhaps a balcony. For others, it is a dedicated children’s wing that separates bedtime routines from entertaining downstairs. Homeowners who work remotely may prioritize an office with natural light and acoustic privacy. A second floor can also create room for a guest suite, laundry area, flex room, or a combination of these functions.
The stair location deserves early attention. Stairs take up more space than many homeowners expect, and their placement affects both floors. A poorly located staircase can interrupt a kitchen, living room, or hallway below. A skilled design-build team studies circulation first, then develops an upper-level layout that feels intentional rather than squeezed in.
Ceiling heights, window placement, storage, and the relationship between upstairs and downstairs spaces also matter. The goal is not simply to add rooms. It is to create a home that moves better, feels brighter, and supports the way your family actually lives.
What an Encino Second Story Addition Requires
A second story is not a cosmetic renovation. It changes the load path of the home, which is why structural evaluation is one of the first essential steps. The existing foundation, walls, beams, and framing must be assessed to determine what can support the new level and where reinforcement may be needed.
Older homes can present surprises. Previous remodels, concealed utility lines, aging framing, and conditions behind walls may affect scope and cost. This is exactly why careful investigation before construction is more valuable than a quick, overly simple estimate. A transparent contractor explains known conditions, identifies areas that need further review, and helps you plan a reasonable contingency for discoveries that cannot be confirmed until work begins.
The project also requires architectural plans, engineering, and permits through the appropriate local authorities. Setbacks, height limits, lot conditions, fire safety requirements, energy regulations, and zoning rules can all influence the design. In some cases, neighborhood-specific considerations may also apply.
Permitting is not a side task. It is a core part of protecting your investment. Proper plans and approvals help ensure the addition is safe, documented, and easier to account for when you refinance, insure, or eventually sell the property.
The Design Details That Make a New Floor Feel Original
An addition should complement the existing home rather than announce itself as an afterthought. Exterior proportions are central to that result. Rooflines, window styles, siding or stucco texture, trim, and paint colors need to work together so the old and new architecture feel cohesive.
Inside, continuity matters just as much. Flooring transitions, interior doors, hardware, wall finishes, and lighting should reflect a unified design direction. That does not mean every room must match exactly. It means the choices should feel related.
Natural light is often one of the greatest benefits of building up. New windows can capture views, improve ventilation, and make bedrooms or workspaces feel more open. At the same time, good design respects privacy. Window orientation should account for neighboring homes, street exposure, afternoon heat, and where furniture will sit.
Energy performance should be addressed during planning, not treated as a later upgrade. High-quality insulation, efficient windows, appropriate HVAC sizing, and thoughtful shading can make the second floor more comfortable through warm San Fernando Valley summers. Because heat rises, an undersized or poorly planned system can leave an upstairs addition uncomfortable even when the rest of the house feels fine.
Understand the Biggest Cost Drivers
There is no responsible one-price answer for a second story addition. The final investment depends on the home’s condition, structural needs, design complexity, total area, finish selections, and requirements identified during planning and permitting.
A simple upper-level layout over a structurally suitable portion of the home may be less complex than an addition requiring extensive foundation work, major first-floor reconfiguration, or a complex roof redesign. Bathrooms add cost because they involve plumbing, waterproofing, fixtures, ventilation, and tile. Custom cabinetry, large glazing systems, premium finishes, and specialized details can also shift the budget.
Temporary living arrangements may be another consideration. Some homeowners remain in the house during construction, especially when the work can be separated from key living areas. Others prefer to move out for part of the project because of noise, dust, utility interruptions, and the pace of overhead work. The best choice depends on the construction plan and your tolerance for disruption.
A quality proposal should help you understand where the money is going. Look for a clear scope of work, thoughtful allowances for selections, a realistic schedule, and direct discussion of what could change if unforeseen conditions appear. The lowest initial number is not always the lowest final cost if important work has been excluded or underestimated.
Choose a Team That Can Coordinate the Whole Project
Second story additions involve many moving parts: design, engineering, permitting, demolition, framing, roofing, electrical, plumbing, HVAC, insulation, drywall, finishes, and inspections. Coordination is where projects either stay organized or become stressful.
A full-service remodeling partner can help streamline decisions by connecting design intent with construction realities early. Instead of creating a beautiful plan that is difficult to build within budget, the team can evaluate materials, structural requirements, and sequencing as the design develops.
Communication should be consistent from day one. Before choosing a contractor, ask how the project will be managed, who your primary point of contact will be, how change requests are documented, and how updates are shared. You deserve straightforward answers before work begins, not only after a concern arises.
At WeFiks Inc., the focus is on tailored design-build work that respects the existing home while creating durable, functional new space. That means listening closely to how you want to live, planning carefully, and building with materials and workmanship intended to last.
Plan for the Long-Term Return
A second story can add meaningful value, but return is not limited to a future sale price. The immediate return may be a home that supports your family without forcing a move. It may be a true primary suite, room for aging parents or adult children, a productive workspace, or the freedom to host guests comfortably.
Resale value depends on the surrounding market, the quality of construction, and whether the addition fits buyer expectations for the neighborhood. Overbuilding for the area can limit financial upside, while a balanced, well-executed expansion can make the home more competitive. A local perspective is useful here because the best scope is often the one that improves daily living and remains sensible for the property.
Before committing, take time to define the life you want the new space to make possible. When the plan is built around that answer, a second story becomes more than extra square footage – it becomes a home that finally keeps pace with you.

