
A Los Angeles remodel has to work harder than it did a few years ago. Homeowners want rooms that look finished, but they also expect them to handle busy family routines, changing work schedules, rising utility costs, and long-term property goals. The most meaningful home remodeling trends 2026 are not about chasing a look from social media. They are about creating homes that feel easier to live in and smarter to own.
For homeowners in the San Fernando Valley and nearby communities, that often means making better use of existing square footage before adding more of it. It can mean a kitchen that supports real cooking and entertaining, a bathroom with a calmer daily routine, or a garage conversion that becomes a valuable living area. The strongest projects balance current style with decisions that will still make sense years from now.
Home Remodeling Trends 2026: Function Leads the Design
The major shift for 2026 is clear: design is becoming more personal and less performative. Crisp all-white rooms and highly themed spaces are giving way to homes with warmth, storage, texture, and a clear purpose behind every choice.
This does not mean homeowners are abandoning modern design. Clean lines, open sightlines, and contemporary materials remain popular. The difference is that the best remodels are less focused on making every room match a trend and more focused on making each room support the people who use it.
A family with teenagers may need a kitchen designed for several people moving through it at once. A property owner planning to age in place may prioritize a first-floor suite and a curbless shower. Someone working from home may need acoustic separation, natural light, and storage instead of another decorative sitting room. A tailored plan is more valuable than a copied floor plan.
Kitchens Become Practical Gathering Spaces
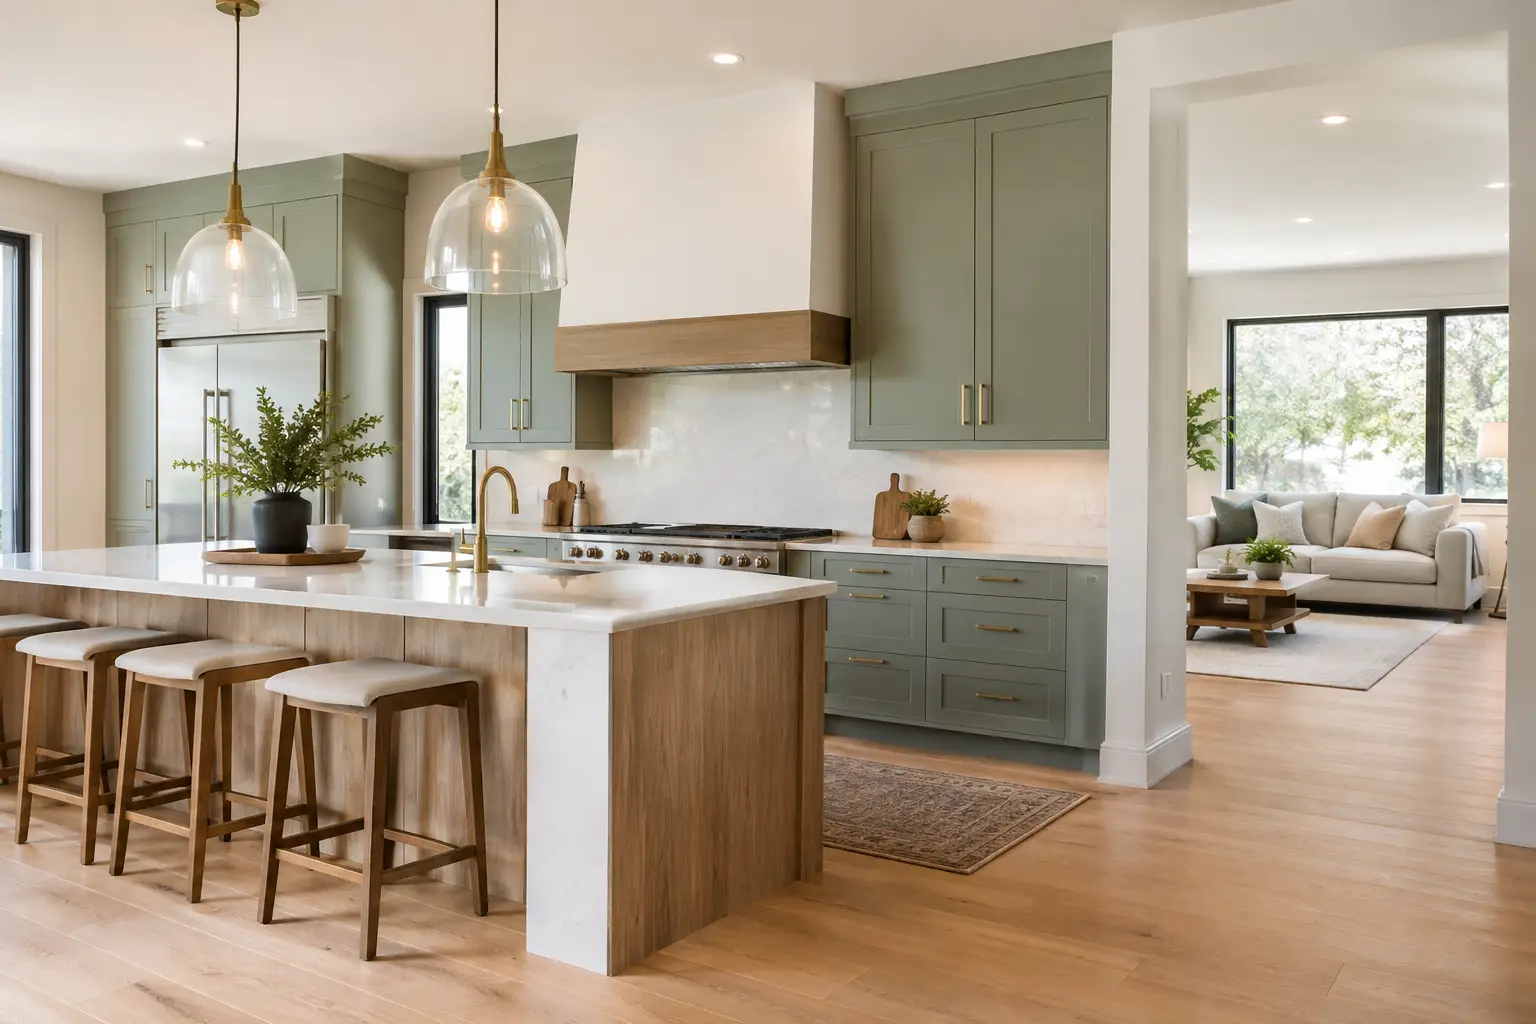
Kitchen remodeling remains one of the most requested investments because the kitchen carries so much of a home’s daily activity. In 2026, homeowners are moving away from oversized showpiece kitchens that sacrifice function for empty visual space. Instead, they are investing in durable, well-organized kitchens that can handle weekday meals, homework, hosting, and storage without feeling crowded.
Warm wood cabinetry, soft earth tones, deep green accents, and natural-looking stone are replacing the colder, one-note gray palette. There is also growing interest in mixed finishes. For example, a painted perimeter paired with a wood island can add depth without making the kitchen feel busy.
The layout matters more than the cabinet color. Larger islands continue to be popular, but only when they preserve clear walkways and support the way the household cooks. A well-designed island may include seating, concealed trash and recycling, charging drawers, or a microwave zone that keeps traffic away from the main cooking area.
Pantries are also becoming more intentional. A walk-in pantry is useful when space allows, but a properly designed pantry wall with pull-out shelving can be just as effective in a smaller home. The goal is accessible organization, not simply adding more cabinets.
Durable materials win over delicate finishes
Premium materials remain a priority, but homeowners are asking better questions about maintenance. Honed or leathered stone can soften glare and hide everyday marks more easily than a highly polished surface. Porcelain slabs offer a practical option for homeowners who want the appearance of natural stone with less upkeep. High-quality hardware, moisture-resistant cabinetry, and easy-to-clean backsplashes may not be the first details guests notice, but they shape whether a kitchen stays beautiful under real use.
There is a trade-off. Natural stone has unique character, while engineered and porcelain surfaces often offer greater consistency and stain resistance. The right choice depends on how the kitchen will be used and how much maintenance the homeowner is comfortable accepting.
Bathrooms Feel More Like Private Retreats
The spa-inspired bathroom is evolving beyond oversized tubs and dramatic tile walls. Homeowners still want a retreat, but they want one that improves the morning rush and holds up to daily moisture, cleaning, and use.
Curbless showers, larger-format tile, built-in niches, layered lighting, and floating vanities remain in demand because they make bathrooms feel open and organized. Warm lighting is especially important. A bathroom needs bright task lighting at the mirror, but it should also have softer light that makes an evening shower feel restorative rather than clinical.
Freestanding tubs can be a beautiful focal point, though they are not automatically the best use of space. In a compact bathroom, a larger shower, better vanity storage, or more comfortable circulation may provide more value every day. Homeowners should choose a tub because they will use it, not because they think the room is supposed to have one.
Accessibility is also becoming part of good design rather than a separate category. Wider doorways, handheld shower fixtures, integrated shower benches, slip-resistant flooring, and lever-style handles can support long-term comfort while still looking refined.
Flexible Space Is a Major Home Remodeling Priority
For many Los Angeles-area homeowners, the question is no longer whether the home has enough rooms. It is whether those rooms can adapt. A formal dining room may become a study space and entertaining area. An underused den may become a guest suite. A garage may become a permitted accessory dwelling unit, office, gym, or living space, depending on local requirements and the property’s goals.
This flexibility is one reason garage conversions, ADUs, and home extensions continue to attract attention. They can create useful square footage without the cost and disruption of moving. For multigenerational families, an ADU can offer independence with proximity. For property owners, it may create rental potential. For others, it simply provides room for an adult child, caregiver, or dedicated workspace.
These projects require careful planning. Zoning, setbacks, utilities, structural conditions, parking considerations, and permits all affect what is possible. A conversion that looks simple on paper can become complicated if the existing garage needs electrical upgrades, plumbing, insulation, foundation work, or fire-rated construction. Working with a licensed design-build contractor helps homeowners understand the full scope before construction begins.
Outdoor Living Is Becoming More Permanent
Southern California’s climate makes outdoor improvements especially worthwhile, but 2026 outdoor spaces are less about adding a few chairs to a patio and more about creating a true extension of the home. Covered patios, outdoor kitchens, shade structures, fire features, low-water landscaping, and durable hardscaping are being planned together rather than added in separate phases.
The most successful outdoor remodels begin with circulation. Homeowners should be able to move easily from the kitchen or family room to dining, grilling, and lounging areas. Material transitions should look intentional, drainage should be addressed early, and fencing should provide privacy without making the yard feel closed in.
Water-wise landscaping remains a practical choice, especially when paired with efficient irrigation and native or climate-appropriate planting. However, low-water does not have to mean sparse. Layered planting, textured hardscape, shade, and thoughtfully placed lighting can make a yard feel lush while keeping ongoing maintenance manageable.
Energy Efficiency Is Showing Up in the Details
Energy-conscious remodeling is becoming less about one visible feature and more about the entire home’s performance. Better insulation, updated windows, efficient HVAC equipment, heat-pump water heaters, smart controls, and improved ventilation can increase comfort while reducing wasted energy.
In older homes, addressing the building envelope can be one of the most valuable improvements. A beautiful new room will still feel uncomfortable if it overheats in summer, leaks air, or has poor ventilation. Before selecting finishes, homeowners should consider what is behind the walls and under the floor.
Not every efficiency upgrade has the same return. New windows may make sense when existing windows are failing or when a larger remodel changes openings and insulation. If the current windows are in good condition, air sealing, attic insulation, or HVAC improvements may deliver a stronger comfort benefit for the investment. The right sequence matters.
Choose Trends That Support Your Property Goals
The best home remodeling trends 2026 will not all belong in the same house. A growing family, a homeowner preparing to sell, and an investor planning an ADU have different priorities. That is why a remodeling plan should begin with a clear conversation about lifestyle, budget, timeline, and the property’s existing conditions.
Start with the changes that solve daily frustrations and protect the home: storage that works, layouts that flow, durable surfaces, sound construction, and systems that perform reliably. Then build in the finishes and features that make the space feel distinctly yours. At WeFiks, that balance between personal design and dependable construction is where a remodel becomes a lasting improvement, not just a temporary update.
A well-planned project should leave you with more than a beautiful reveal. It should give you a home that feels more comfortable on an ordinary Tuesday, more useful when life changes, and more rewarding to own for years ahead.

