
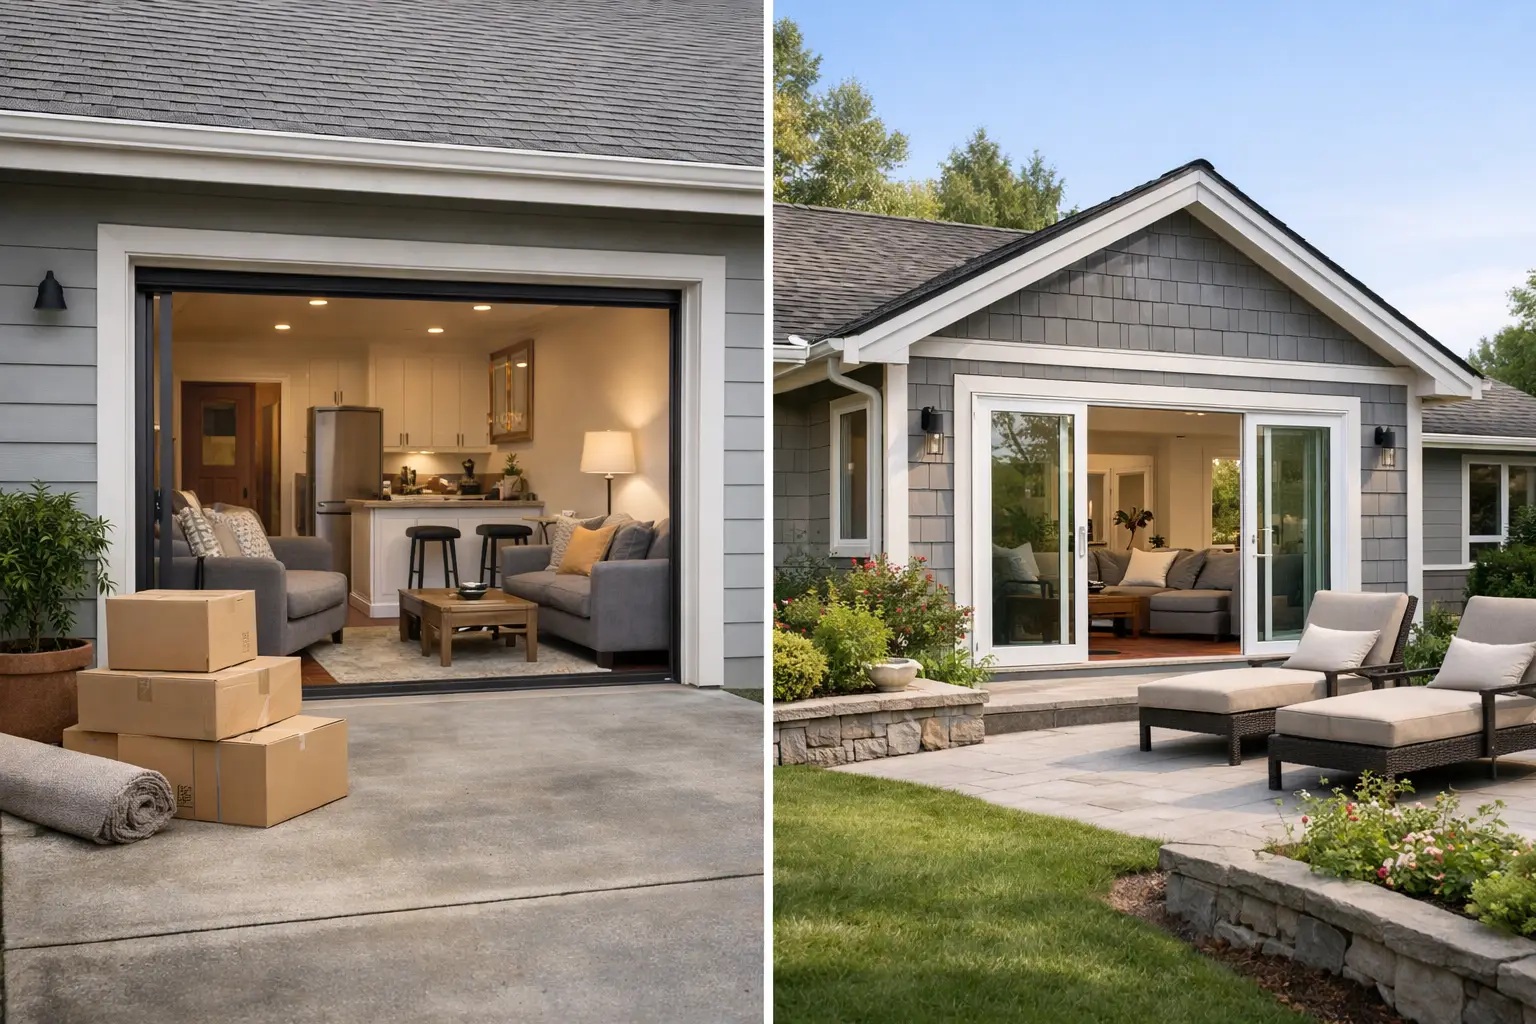
A cramped family room, a new work-from-home routine, or aging parents who need privacy can turn extra square footage from a wish into a real priority. When comparing a garage conversion vs addition, the right answer is rarely just about the lowest initial price. It is about how your household lives now, what your property can support, and whether the finished space will feel like a natural part of your home.
For homeowners across the San Fernando Valley and nearby Los Angeles communities, both options can add meaningful function and long-term value. The better choice depends on the space you already have, local requirements, your timeline, and what you want the new area to become.
Garage Conversion vs Addition: The Core Difference
A garage conversion repurposes an existing enclosed structure. Rather than building a new footprint, the project transforms the garage into conditioned living space, such as a bedroom, office, gym, family room, guest suite, or accessory dwelling unit (ADU). The shell is already there, but it usually needs significant upgrades to meet residential living standards.
A home addition creates entirely new square footage. It may extend from the side or rear of the home, add a second story, or build a detached structure where zoning allows. Because the space starts from the ground up, an addition offers more freedom in size, layout, ceiling height, and architectural design.
That distinction shapes nearly every decision that follows. A garage conversion works within existing dimensions. An addition gives you a blanker canvas, but requires more construction and a larger commitment.
When a Garage Conversion Makes Sense
A garage conversion is often the practical choice when the garage is underused and the home needs one clearly defined room. If bicycles, storage boxes, and old furniture occupy the garage more often than vehicles, that space may be working far below its potential.
The biggest advantage is that the foundation, walls, and roof may already exist. This can reduce the amount of new construction compared with a full addition. It can also shorten the build schedule, although permits, utility work, inspections, and material lead times still matter.
Conversions are especially effective for homeowners who need a private office, a dedicated playroom, an accessible bedroom, or flexible living space without changing the home’s exterior footprint dramatically. A well-designed conversion can eliminate the daily friction of a crowded home while preserving the yard for entertaining, gardening, or children’s play.
However, an existing garage is not automatically ready to become a living area. Garages commonly have lower slab elevations, limited insulation, minimal windows, and electrical systems designed for storage rather than daily occupancy. A quality conversion may require moisture protection, framing changes, insulation, drywall, HVAC, plumbing, upgraded electrical service, new windows, exterior doors, and finished flooring.
If the goal is a rentable or independent living unit, the requirements become more detailed. An ADU garage conversion may need a kitchen, bathroom, separate access, fire-safety features, and code-compliant systems. It can be an excellent investment, but it should be planned as a full residential construction project, not a cosmetic makeover.
When a Home Addition Is Worth It
An addition is the stronger option when your household needs more than a single repurposed room or when the garage remains essential for parking and storage. It gives you the ability to design around your real needs instead of accepting the garage’s existing shape.
For example, a growing family may need a primary suite with a bathroom and walk-in closet, a larger kitchen with a family gathering area, or a first-floor bedroom for multigenerational living. These are often difficult to fit into a standard two-car garage without compromising the layout. An addition can provide the space, natural light, circulation, and storage that make a larger investment feel worthwhile every day.
Additions also make sense when you want the new space to blend closely with the home’s architecture. A thoughtful design can match rooflines, exterior finishes, window proportions, flooring transitions, and interior details so the expansion feels original to the property rather than attached as an afterthought.
The trade-off is complexity. A new addition typically involves site preparation, foundation work, framing, roofing, exterior construction, utilities, and detailed integration with the existing home. Depending on the project, homeowners may also need to consider setbacks, lot coverage, drainage, utility locations, and the condition of the original structure. These factors can increase both planning time and construction costs.
Cost: Look Beyond the Starting Number
Homeowners naturally ask which option costs less. In many cases, a garage conversion has a lower starting cost because it uses an existing structure. But the gap can narrow if the garage needs substantial structural repairs, a raised floor, major plumbing work, sewer upgrades, or a new electrical panel.
An addition usually costs more because it creates a complete structure from scratch. Yet its cost per usable outcome can make sense when it delivers several rooms, a better layout, or a high-demand feature such as a primary suite. Building too small simply because it appears less expensive can leave you facing another remodeling project a few years later.
The best way to compare proposals is to focus on scope, not just a single total. Ask what is included in the design, permits, structural engineering, foundation work, finishes, utilities, insulation, HVAC, and site restoration. A detailed scope protects your budget and makes it easier to compare two paths fairly.
Parking, Storage, and Daily Life
Before converting a garage, be honest about what it currently provides. In many established Los Angeles neighborhoods, off-street parking is valuable. Losing covered parking may affect your routine, especially if street parking is limited or your household has multiple vehicles.
Storage is another overlooked issue. A garage often holds seasonal items, tools, sports equipment, and household overflow. If those belongings do not have a planned destination, the conversion can shift clutter into bedrooms, hallways, or the backyard. A new shed, built-in storage, attic improvements, or a carefully designed addition can solve that problem before construction begins.
For some owners, the best answer is a partial approach: preserve one parking bay and convert the remaining area, if the configuration and local rules support it. For others, building an addition while keeping the garage intact offers a better long-term balance.
Permits and Property Constraints Matter
Neither option should begin with assumptions. Garage conversions and additions require permits, and the applicable rules can vary based on your property, zoning, utility service, and the intended use of the space. ADU projects may have different pathways and requirements than a simple bonus room conversion.
A professional design-build team starts by evaluating the existing garage or potential addition site, then identifies the constraints before finalizing plans. This early work can reveal issues such as setback limitations, structural upgrades, drainage concerns, fire separation requirements, or utility capacity. Catching them early helps prevent expensive redesigns and disappointing surprises once construction is underway.
Resale Value and Return on Use
Extra finished square footage can strengthen a home’s appeal, but value is not determined by size alone. Buyers respond to useful, permitted, well-finished spaces that fit the neighborhood and feel connected to the home.
A converted garage may appeal strongly when it becomes a polished office, guest suite, or ADU with independent potential. On the other hand, buyers who prioritize secure parking may see the loss of a garage as a drawback. An addition can broaden appeal by creating a larger, more conventional floor plan, particularly when it adds bedrooms, bathrooms, or a spacious kitchen-living area.
Your own return matters just as much. If a conversion gives your family a quiet work area, a place for relatives to stay, or room for a teenager to have privacy, its value begins on the first day you use it. If an addition makes the home work for the next decade, the higher investment may be the more economical decision over time.
Choose the Project That Solves the Right Problem
Choose a garage conversion when you have an underused garage, need a defined room, want to preserve outdoor space, and are comfortable replacing parking or storage elsewhere. Choose an addition when your needs are larger, the garage serves an important function, or you want maximum flexibility in design and layout.
The strongest projects begin with an honest conversation about how you want to live, not a rushed decision based on square footage alone. WeFiks helps homeowners evaluate both paths with customized planning, clear scopes, quality materials, and construction that respects the character of the existing home. The right new space should not merely add room – it should make the rest of your home feel easier to live in.

