
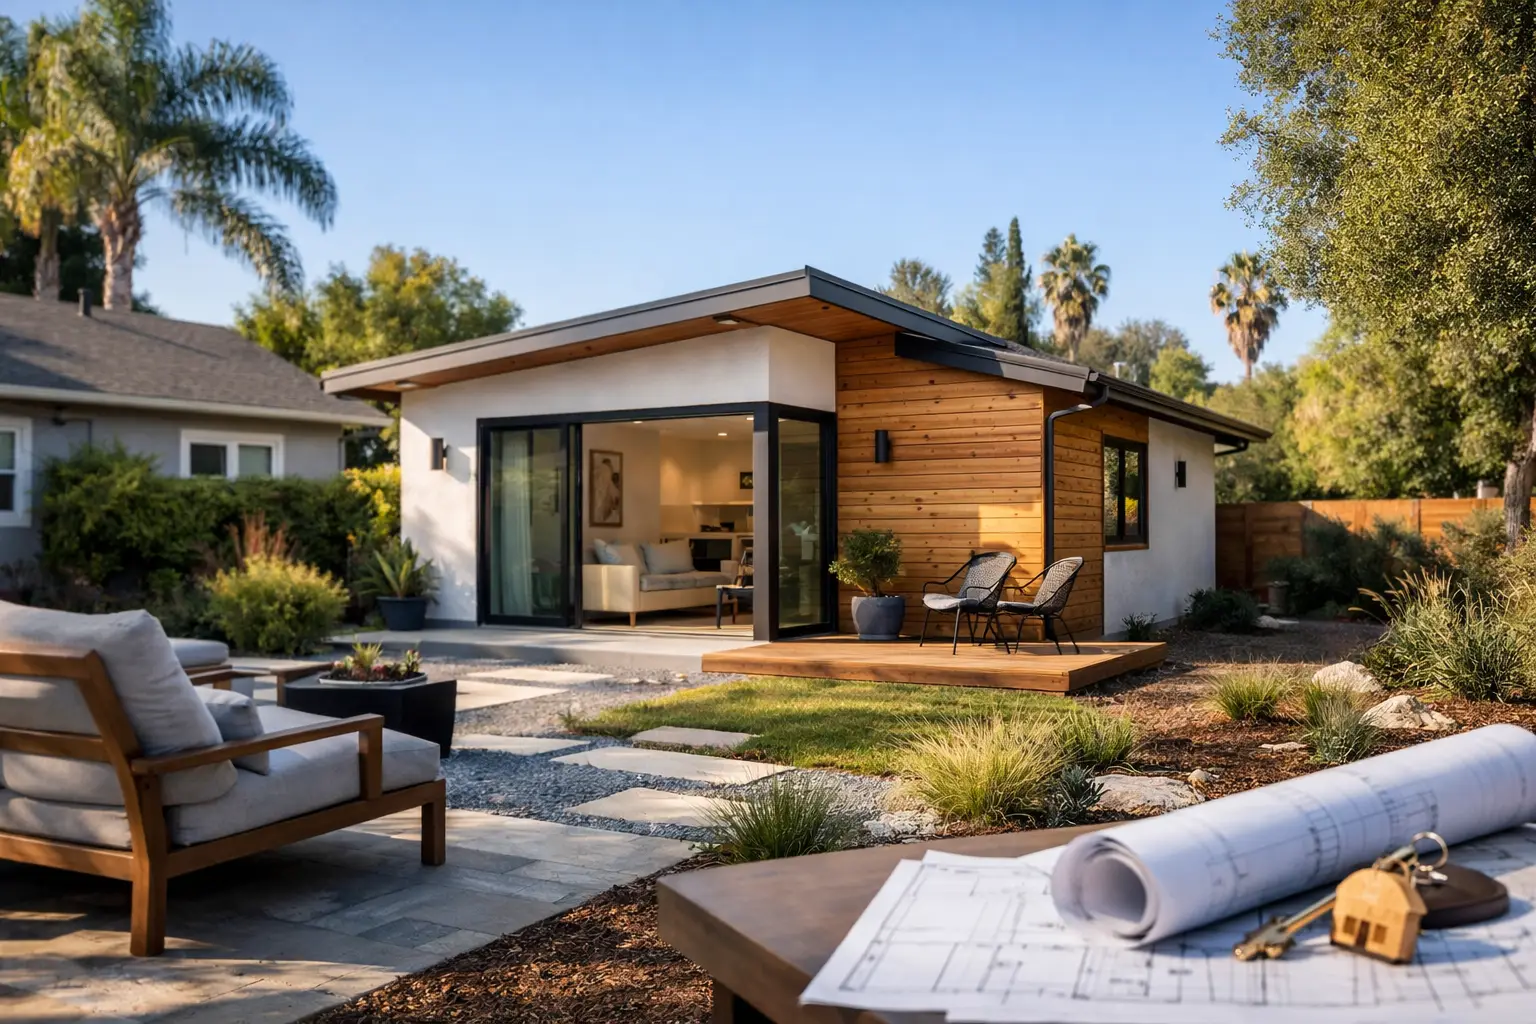
A well-designed ADU can solve a real space problem without asking your family to leave the neighborhood they love. It can become a private home for aging parents, a place for an adult child to live independently, a rental opportunity, or simply the dedicated office and guest space a busy household has outgrown. This ADU design guide California homeowners can use starts with the choices that affect daily comfort, permitting, construction cost, and long-term value.
For Los Angeles-area properties, the strongest ADU plans do more than fit a unit on the lot. They respect the existing home, work with the site’s utilities and access, create privacy where it matters, and feel intentional rather than added on as an afterthought.
Start With the Purpose, Not the Floor Plan
An ADU is not one-size-fits-all. A compact studio for occasional guests needs a different layout than a one-bedroom unit intended for a long-term tenant. Before selecting finishes or deciding whether the exterior should match the main house exactly, define how the space will be used over the next five to ten years.
A family suite may need a bedroom that accommodates mobility needs, an accessible shower, quiet outdoor access, and close proximity to the main home. A rental ADU may benefit from a separate entry, clearly defined outdoor area, durable surfaces, and storage that makes a smaller footprint feel more livable. A work-and-wellness retreat may prioritize sound control, natural light, and a flexible open plan over a full-size kitchen.
This early decision influences nearly every later choice. It affects the unit size, plumbing layout, parking considerations, electrical demand, appliance selections, insulation, and the level of separation you want from the primary residence. Building for a vague future often creates expensive compromises. Building around a clear use case makes the budget work harder.
Site Planning Comes Before Style
California ADU laws have made it easier for many homeowners to pursue additional housing, but state rules do not eliminate local review. Your property’s jurisdiction, zoning conditions, lot configuration, utility connections, fire access, and existing structures still shape what can be built. A home in the City of Los Angeles may follow a different local process than a property in an unincorporated area or a neighboring city.
The first practical question is where the ADU belongs. A detached backyard ADU offers privacy and can preserve the main home’s interior layout, but it may require longer utility runs and careful planning around setbacks, drainage, and construction access. An attached ADU can use an existing wall and may feel more economical in some situations, although it needs thoughtful sound separation and a clear relationship to the original home.
Garage conversions are often appealing because the structure already exists. However, an existing garage is not automatically ready to become living space. Slab conditions, ceiling height, insulation, windows, ventilation, sewer connections, electrical capacity, and required upgrades all need review. A conversion can be efficient, but only when the existing structure supports the plan.
Protect Privacy on Both Sides of the Property
Privacy is one of the most overlooked design details. Windows should bring in daylight without looking directly into a neighbor’s yard or the main home’s most private rooms. A small side-yard setback may call for higher clerestory windows, frosted glass in selected locations, or a revised room layout.
Outdoor areas matter too. Even a compact patio, a separate path to the entrance, or strategically placed landscaping can give the ADU a sense of independence. At the same time, fencing, gates, retaining walls, and hardscape improvements may require their own planning. The goal is to make the property feel more functional, not more crowded.
ADU Design Guide California: Make Small Space Feel Generous
A successful ADU does not need unnecessary square footage. It needs a layout with few wasted corridors, logical storage, comfortable clearances, and rooms that serve more than one purpose when appropriate. The best compact homes feel calm because every area has a job.
Place the kitchen and bathroom near each other when possible. Grouping plumbing reduces complicated runs and can simplify construction. In an open living area, define zones through lighting, cabinetry, a peninsula, or furniture placement instead of adding walls that make the unit feel tight.
Natural light is one of the highest-value design tools available. Larger windows, a glazed door to a patio, and thoughtful window placement can make a modest unit feel significantly larger. Yet glass must be balanced with privacy, heat gain, and energy performance. In sunny San Fernando Valley locations, shading, efficient windows, insulation, and properly sized HVAC equipment affect comfort as much as a beautiful floor plan does.
Storage deserves the same attention as the kitchen. Include a pantry cabinet, linen storage, bedroom closets, laundry space, and practical drop zones near the entry. For a rental unit, these details help attract tenants who want a home they can actually live in. For family use, they reduce clutter and make the ADU more adaptable over time.
Design for California Codes and Real-Life Performance
Your plans must address more than appearance. California building standards and local requirements can affect structural details, energy efficiency, fire safety, ventilation, accessibility considerations, and water management. Site-specific conditions may also call for additional attention to slopes, drainage, hillside conditions, or fire-prone areas.
That is why early coordination matters. Designing a striking exterior before confirming the structural approach, utility route, and local requirements can lead to redesign during plan check. A design-build team helps connect these decisions from the beginning, so the plan is grounded in what can be permitted and built.
Material choices should also reflect how the space will be used. Premium finishes do not have to mean delicate finishes. Durable flooring, easy-to-clean shower surfaces, quality cabinetry hardware, reliable fixtures, and exterior materials suited to the local climate often provide better long-term value than trend-driven selections that wear quickly.
If the ADU will be rented, choose finishes that remain attractive after frequent use. If it will house a parent or family member, consider comfort details such as slip-resistant flooring, lever handles, layered lighting, and a curbless shower where appropriate. The right solution depends on the resident, not a generic checklist.
Set a Budget That Includes the Whole Project
Homeowners often focus first on the cost per square foot. That number can be useful for early planning, but it does not tell the entire story. An ADU budget may include design, engineering, permits, utility upgrades, demolition, site preparation, foundation work, construction, landscaping, fencing, appliances, and finish selections.
The site can have as much influence on cost as the unit itself. A straightforward flat lot with nearby utility connections is very different from a tight property with difficult access, aging sewer lines, a detached garage that needs major upgrades, or extensive grading requirements. A smaller ADU is not always dramatically less expensive if the fixed site and permit costs remain similar.
A clear proposal should identify what is included, what assumptions are being made, and which selections may change the final investment. This transparency allows homeowners to prioritize. You may decide to invest in a more flexible layout and durable envelope now while keeping decorative upgrades within a defined allowance. That is a smarter trade-off than cutting essentials that are difficult to change later.
Choose a Team That Can Carry the Plan Through Construction
ADUs bring together design, permitting, structural work, plumbing, electrical, HVAC, finishes, and exterior improvements. When those pieces are handled in isolation, communication gaps can turn into delays and unexpected changes. A qualified licensed contractor should help you understand the scope before construction begins and maintain clear communication as the work progresses.
Ask how the team evaluates the property, develops the plans, handles permit coordination, manages changes, protects the existing home during construction, and schedules inspections. You should also ask who will be your main point of contact. A strong process gives you decisions at the right time instead of overwhelming you with last-minute choices.
For homeowners planning an ADU, garage conversion, or home extension in the Los Angeles area, WeFiks can help turn a broad idea into a tailored design-build plan that considers your property, lifestyle, budget, and finish preferences from the start.
The best next step is not to choose a trendy floor plan online. Walk your property with an experienced professional, discuss who will use the ADU, and identify the constraints before they become costly surprises. A well-planned ADU can add more than square footage – it can give your home a new way to support the life you want to live.

