
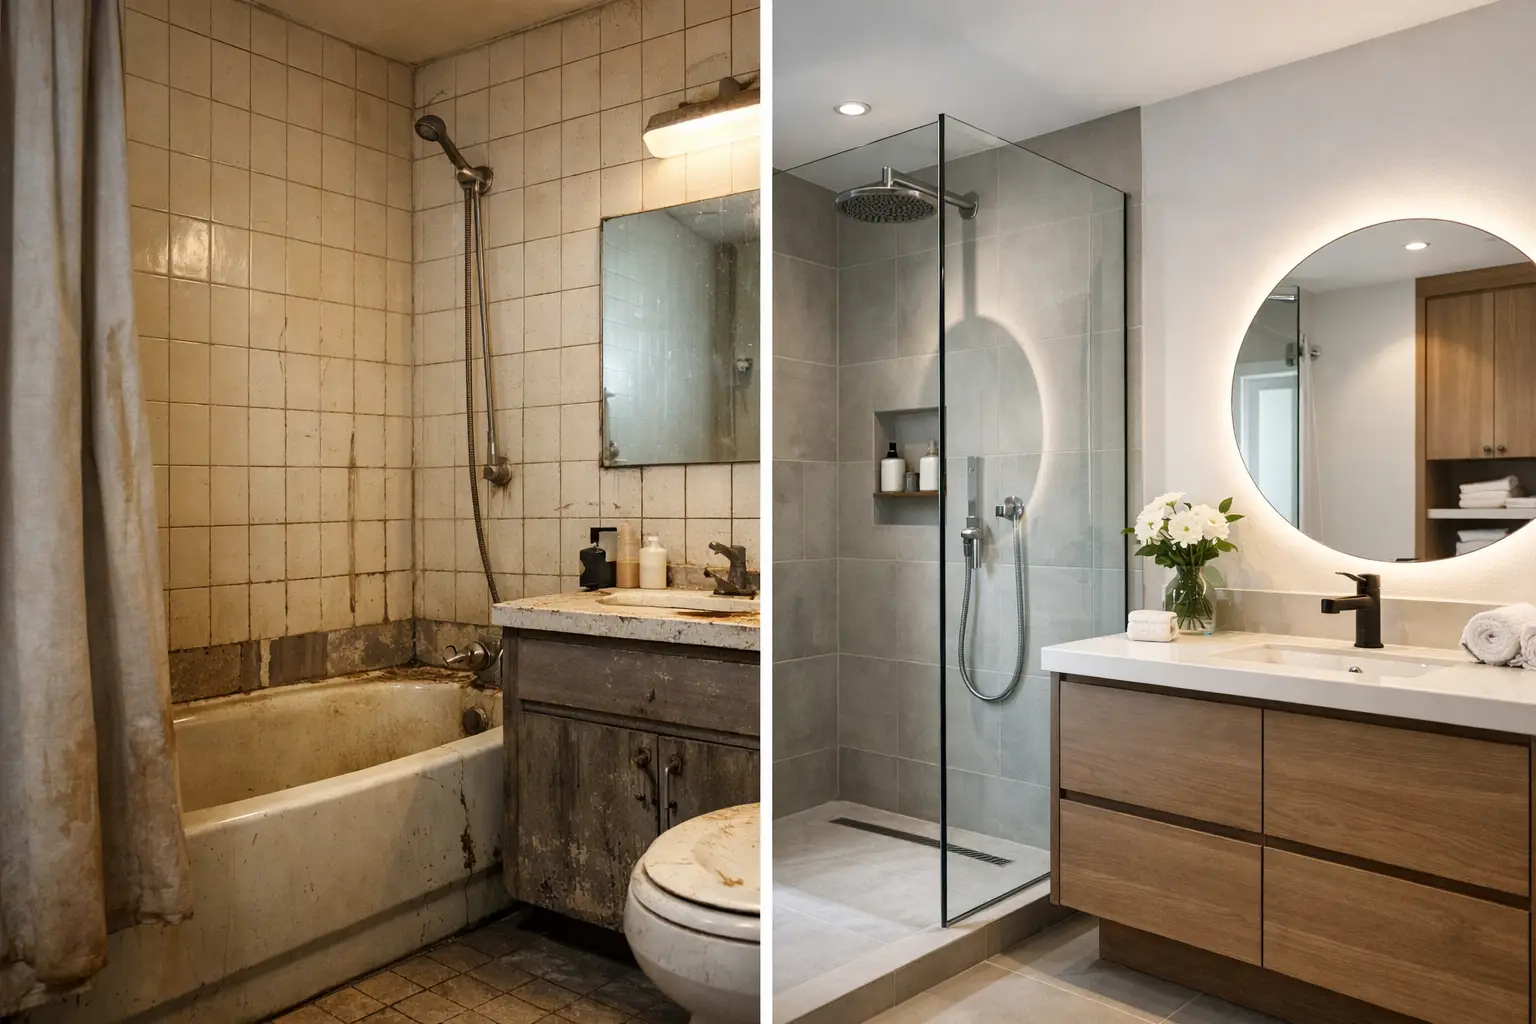
A compelling bathroom remodel before after is not just a change in tile color or a new vanity. The best transformations solve the frustrations that homeowners feel every morning: a cramped layout, poor lighting, nowhere to put towels, a shower that is difficult to clean, or finishes that have simply reached the end of their life. When the design and construction decisions are made with purpose, the finished bathroom feels more comfortable, more organized, and built for the way your household actually lives.
For homeowners in the San Fernando Valley and surrounding Los Angeles communities, a bathroom remodel can also be a practical investment in an older home. Many local properties have bathrooms designed for another era, with small footprints, limited ventilation, outdated plumbing, and inefficient use of space. The right renovation respects the home’s existing character while giving the room the performance and comfort expected today.
What a Bathroom Remodel Before After Should Really Show
Before-and-after images are satisfying because the visual change is immediate. A dated beige bathroom may become a clean, light-filled retreat with a walk-in shower, warm wood cabinetry, and polished fixtures. But the most meaningful improvements are often the ones a photo cannot fully capture.
A well-planned remodel can improve circulation around the vanity, create storage for daily essentials, and make the shower easier and safer to use. It can correct lighting that creates shadows at the mirror, replace flooring that feels cold or slippery, and address moisture issues before they damage walls and subfloors. These are the changes that continue to matter years after the final detail is installed.
The “before” side of the project is also valuable because it identifies what needs to change. Homeowners should look beyond surface-level style and ask direct questions. Does the room feel crowded because it is small, or because the layout is inefficient? Is the vanity too small, or is there simply no closed storage? Does the bathroom feel dark because of the finishes, the lighting plan, or both? Clear answers shape a remodel that delivers more than a temporary visual upgrade.
Start With How the Bathroom Needs to Work
Every successful bathroom renovation begins with daily routines. A primary bathroom used by two adults has different needs than a hall bath shared by children, a guest bathroom, or a compact powder room. The best layout is not always the largest or most elaborate one. It is the one that supports the people using it without wasted space.
In a primary bathroom, homeowners often prioritize a larger shower, a double vanity, better task lighting, and dedicated linen storage. In a family bathroom, durable surfaces, a tub-shower combination, easy-clean tile, and storage within reach can make more sense. A guest bath may benefit most from an elegant but straightforward refresh that makes a strong impression without adding unnecessary complexity.
There are trade-offs. Expanding a shower may mean reducing vanity width. Moving plumbing can create a more functional layout, but it can also add cost and extend the construction schedule. Keeping fixtures in their existing positions is often a practical way to protect the budget, especially when the current layout already works reasonably well. A design-build team can help homeowners see which changes will have the greatest daily impact before construction begins.
Layout improvements that make a visible difference
Some of the strongest before-and-after results come from reclaiming space that was there all along. Replacing a bulky tub deck with a properly sized walk-in shower can open the room. A floating vanity can reveal more floor area and make a compact bathroom feel less heavy. Recessed medicine cabinets, shower niches, and built-in linen storage reduce countertop clutter without requiring a larger footprint.
Door placement matters too. A door that collides with a vanity or blocks the toilet area can make an otherwise attractive bathroom frustrating to use. Depending on the room and structure, a pocket door or a revised door swing may improve function significantly. These details are easy to overlook in a showroom image, but they are central to a remodel that feels thoughtfully designed.
Materials Turn a New Look Into a Lasting One
A bathroom is a high-moisture environment, so material selections should do more than look good under bright lights. They need to handle steam, splashes, cleaning products, and frequent use. Premium materials do not always mean choosing the most expensive option. They mean selecting products suited to the application and installing them correctly.
Porcelain tile remains a popular choice for shower walls and floors because it is durable, water-resistant, and available in many styles. Large-format tile can create a more continuous, modern appearance with fewer grout lines, but it requires careful planning and installation. Smaller tile may offer more grip on a shower floor and can be easier to shape around slopes and drains.
Natural stone delivers distinctive character, but it may require more maintenance and sealing than porcelain. Quartz countertops are often a practical choice for vanities because they provide a refined look with dependable everyday performance. For cabinetry, moisture-resistant construction and quality hardware matter as much as the door style. Soft-close drawers, full-extension glides, and thoughtful interior organization make the vanity easier to live with.
Waterproofing deserves the same attention as the finishes homeowners can see. Tile and grout are not the waterproof layer of a shower. A properly built shower system manages moisture behind the tile, protects the structure, and supports the longevity of the entire installation. This is one area where professional craftsmanship is not optional.
Lighting, Ventilation, and Fixtures Complete the Transformation
A bathroom can have beautiful tile and still feel unfinished if the lighting is flat or poorly placed. Effective lighting usually combines general illumination with focused task lighting at the vanity. Sconces placed near the mirror can reduce harsh shadows on the face, while a ceiling fixture or recessed lights provide overall brightness. Dimmers add flexibility, allowing the same bathroom to serve a busy morning routine and a quieter evening wind-down.
Ventilation is equally important, particularly in homes with older bathrooms. A correctly sized exhaust fan helps control humidity, protects paint and finishes, and reduces the conditions that encourage mold growth. If a bathroom has a window, it still needs reliable mechanical ventilation in most cases. Fresh air and durable finishes work together.
Fixture choices should reflect both style and practicality. Matte black, brushed nickel, polished chrome, and warm brass can each create a different mood, but consistency matters more than chasing a trend. Consider how easily the finish will clean, whether replacement parts are available, and how it coordinates with the home as a whole. A rainfall showerhead may feel luxurious, while a handheld showerhead adds real convenience for cleaning and for households with children or pets.
Planning the Budget Without Losing the Vision
A bathroom remodel budget is shaped by the room’s size, the condition of the existing structure, the level of finish selected, and whether plumbing or electrical systems need to move. Hidden conditions can also affect the final scope. Water damage behind an old shower, aging supply lines, or outdated wiring should be addressed properly rather than covered up.
The smartest approach is to decide early where the investment will matter most. For many homeowners, that means prioritizing waterproofing, plumbing, cabinetry, tile installation, and lighting, then balancing the budget with carefully chosen finishes. It may be worth keeping a functional tub in place if the real priority is creating a better shower in another bathroom. It may also be worth investing in custom storage if a lack of organization is the daily problem.
A clear project scope and transparent estimate make these decisions easier. At WeFiks, the goal is to align design choices, material selections, and construction planning before the work begins, so homeowners can move forward with confidence rather than making costly decisions in the middle of the project.
From Inspiration to a Bathroom That Fits Your Home
Photos are a helpful starting point, but they should guide a conversation rather than dictate every choice. The bathroom you admire online may have different dimensions, plumbing locations, natural light, or storage needs than yours. Use inspiration to identify what you respond to: a calm color palette, a curbless shower, a furniture-style vanity, layered lighting, or a more open layout.
Then bring the focus back to your own home. A beautiful remodel should feel connected to the rest of the property, perform well under daily use, and provide a return in comfort as well as potential resale appeal. Whether the goal is a refined primary suite, a hardworking family bath, or a polished guest bathroom, the strongest after photo begins with a clear understanding of what the before is missing.
Choose a remodeling partner who listens closely, explains the options honestly, and treats the work behind the walls with the same care as the finishes in front of them. That is how a bathroom becomes more than a dramatic reveal – it becomes one of the most dependable rooms in your home.

