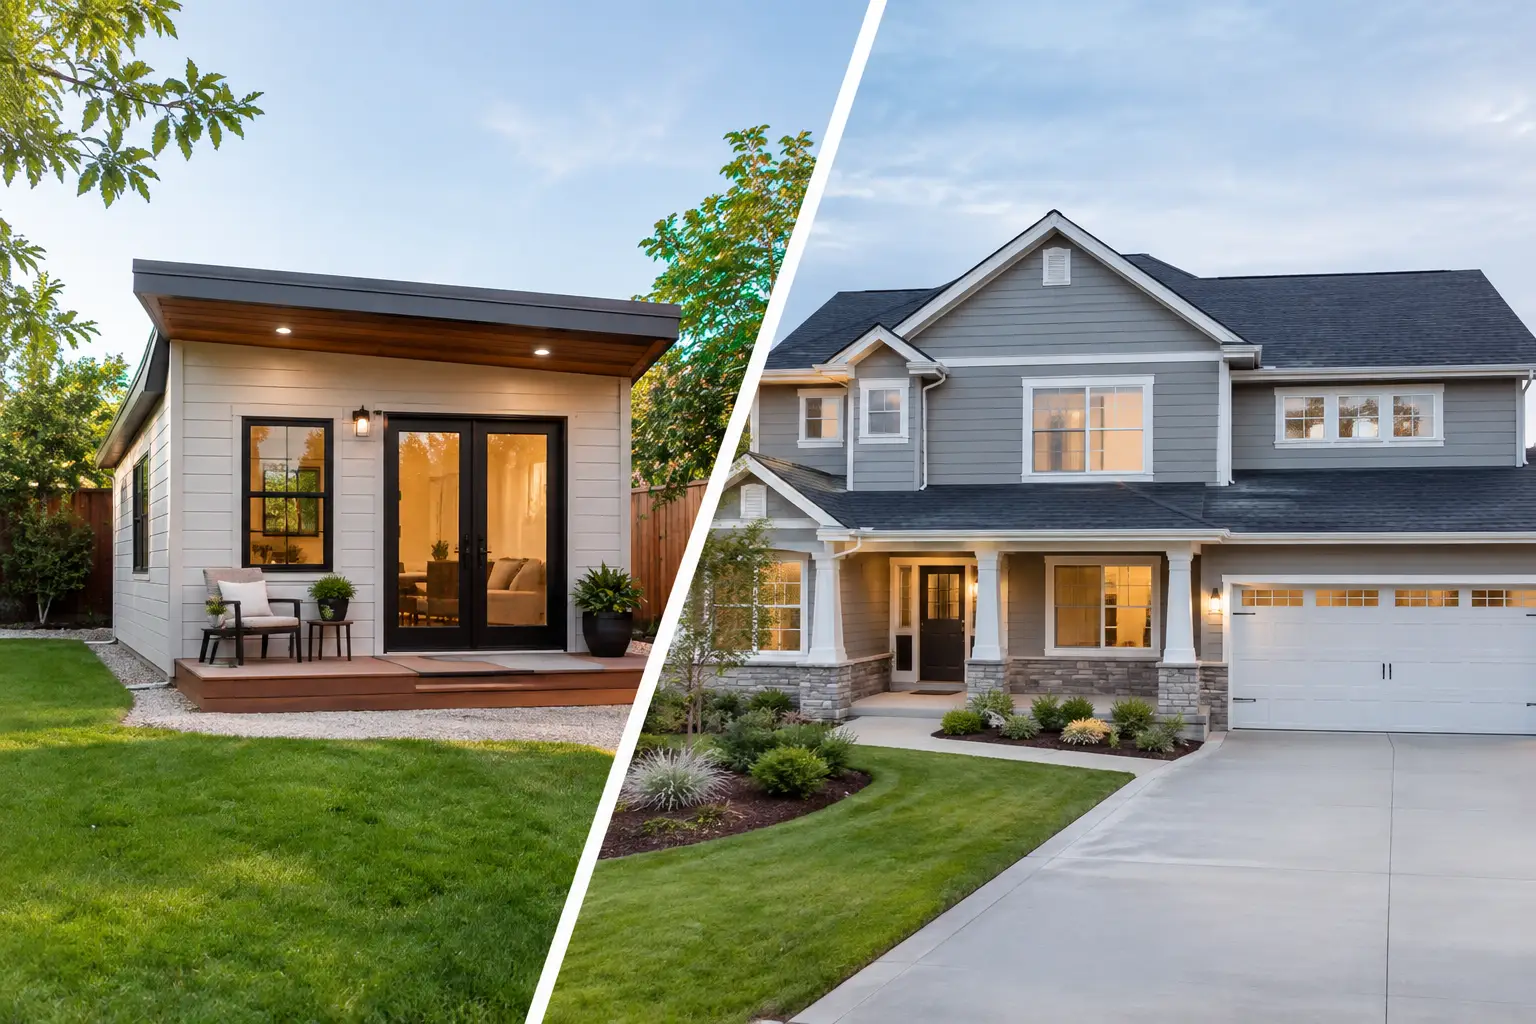
A home can feel too small long before it actually is. The kitchen becomes a traffic jam at dinner, a remote-work desk takes over the bedroom, or a growing family needs one more quiet place to land. Well-planned home extensions solve those pressure points without requiring you to leave the neighborhood, school district, and routines you already value.
For Los Angeles homeowners, an extension is not simply about adding square footage. It is an opportunity to make the home work better for the people living in it now, while creating a more appealing and valuable property for the future. The best results begin with a clear purpose, thoughtful design, and a construction partner who can manage the details from the first conversation through the final walkthrough.
Start With the Problem Your Home Extension Should Solve
The most successful additions are driven by daily life, not by a vague goal of making the house bigger. Before considering room dimensions or finishes, look closely at how your household moves through the home. Where do mornings get crowded? Which rooms sit unused? What feels missing when relatives visit, children do homework, or someone needs to work from home?
A family that loves to cook and entertain may benefit most from extending the kitchen and creating room for a larger island, dining area, or indoor-outdoor connection. Another homeowner may need a first-floor bedroom and bathroom to accommodate multigenerational living. For some properties, a dedicated office, light-filled family room, or primary suite delivers the strongest lifestyle improvement.
That purpose guides every important decision that follows. It affects where the extension belongs, how it connects to existing rooms, what infrastructure is required, and where the budget should be concentrated. A large addition that creates an awkward hallway or blocks natural light is rarely as satisfying as a smaller, carefully planned space.
Choose the Right Type of Home Extension
There is no single extension that works for every lot or household. Your home’s structure, setbacks, zoning rules, budget, and long-term plans all matter. In established neighborhoods throughout the San Fernando Valley and nearby communities, the available footprint can be as important as the house itself.
Rear and side additions
A rear addition is often a practical choice when the backyard has enough usable depth. It can expand a kitchen, create an open living area, or add a new suite while preserving the home’s street-facing character. Side additions can work well on wider lots, particularly when homeowners want more interior space without sacrificing as much backyard area.
The trade-off is that ground-level additions may require changes to drainage, landscaping, utility lines, and hardscape. A good design-build plan accounts for those connections early rather than treating them as unexpected extras later.
Second-story additions
When the lot is tight but the home needs significantly more room, building upward may be worth exploring. A second story can create bedrooms, bathrooms, or a private primary suite while keeping outdoor space available for family life and entertaining.
This option requires careful structural evaluation. The existing foundation and framing may need reinforcement, and the work can be more disruptive than a simple ground-floor bump-out. Still, for homeowners in a location they love, a second-story addition can be a smart alternative to moving or compromising on needed space.
Bump-outs and room expansions
Not every project calls for a major addition. A modest bump-out can add enough room for a kitchen pantry, breakfast nook, larger shower, walk-in closet, or laundry area. These projects can be highly effective because a few additional feet in the right place may dramatically improve how a room functions.
The key is to avoid forcing a larger footprint where it does not belong. The new portion should feel intentional, with rooflines, windows, flooring, and exterior materials that relate naturally to the original home.
Design for Connection, Not Just Square Footage
An extension should feel like it has always belonged there. That is the standard homeowners should expect, both inside and out. Matching exterior finishes matters, but true integration goes further. Ceiling heights, window placement, sightlines, flooring transitions, and circulation all influence whether the addition feels cohesive.
Natural light deserves special attention. A new room can unintentionally darken adjacent spaces if window locations and rooflines are not considered together. In many Southern California homes, doors to a patio, wide windows, clerestory glass, or carefully positioned skylights can make an addition feel open without wasting wall space or compromising privacy.
Think about the home as a complete system. If a kitchen expansion increases the number of people using the space, the electrical plan, ventilation, storage, seating, and outdoor access should support that change. If a new bedroom is added, consider closet space, bathroom access, sound control, and the path from that room to the rest of the house. These decisions are what turn new square footage into a genuinely better home.
Build a Budget Around Priorities
Home extension costs vary widely because every property presents different conditions. The size of the addition is only one factor. Foundation work, structural changes, roof modifications, plumbing, electrical upgrades, custom windows, finish selections, and site access can all affect the investment.
Instead of focusing only on a price per square foot, decide where quality matters most to your household. A kitchen-centered extension may justify premium cabinetry, durable countertops, and high-performance appliances. A family room addition may place more value on insulation, windows, flooring, and doors that connect to the yard. Spending should reflect how the space will be used every day.
It is also wise to keep a realistic contingency for conditions that cannot be fully confirmed until construction begins. Older homes can reveal outdated wiring, water damage, structural issues, or utility complications once walls and floors are opened. Transparent planning does not eliminate every surprise, but it helps homeowners make informed choices instead of rushed decisions.
Permits and Planning Are Part of the Project
Permitting is not the exciting part of creating a new room, but it is essential. Home extensions typically involve local review for zoning, building codes, structural requirements, energy compliance, and other site-specific conditions. Rules can differ by city and neighborhood, particularly around setbacks, height, lot coverage, and hillside properties.
A licensed contractor should help clarify what is feasible before design decisions become too far along. This early review protects you from investing in a concept that does not fit the property’s requirements. It also helps establish a more realistic timeline, since plan review and permits can influence when construction can begin.
Homeowners should also consider how the project will affect daily routines. Will part of the home be inaccessible? Is a temporary kitchen needed during a kitchen addition? Where will materials be staged, and how will the yard be protected? Clear communication before work starts makes the construction phase easier to manage.
Choose Craftsmanship That Holds Up
An addition changes more than the appearance of a home. It introduces new framing, roofing, insulation, mechanical systems, finishes, and exterior transitions that must perform well over time. Shortcuts may not be obvious on day one, but poorly integrated work can lead to leaks, cracks, inefficient temperatures, and expensive repairs.
Quality craftsmanship is especially important at the connection between old and new construction. Proper flashing, waterproofing, roof tie-ins, foundation work, and material transitions protect the investment behind the walls. Inside, consistent finishes and precise installation give the completed space the polished feel homeowners expect.
At WeFiks, the goal is to help homeowners move from a rough idea to a tailored design-build plan with clear guidance at every stage. The right extension is not defined by its size. It is defined by how confidently it supports the way you want to live.
If your home is asking more of you than its current layout can provide, start with the rooms and routines that need relief. A thoughtful extension can give your household space to grow while keeping the character, comfort, and location that made the home worth choosing in the first place.