
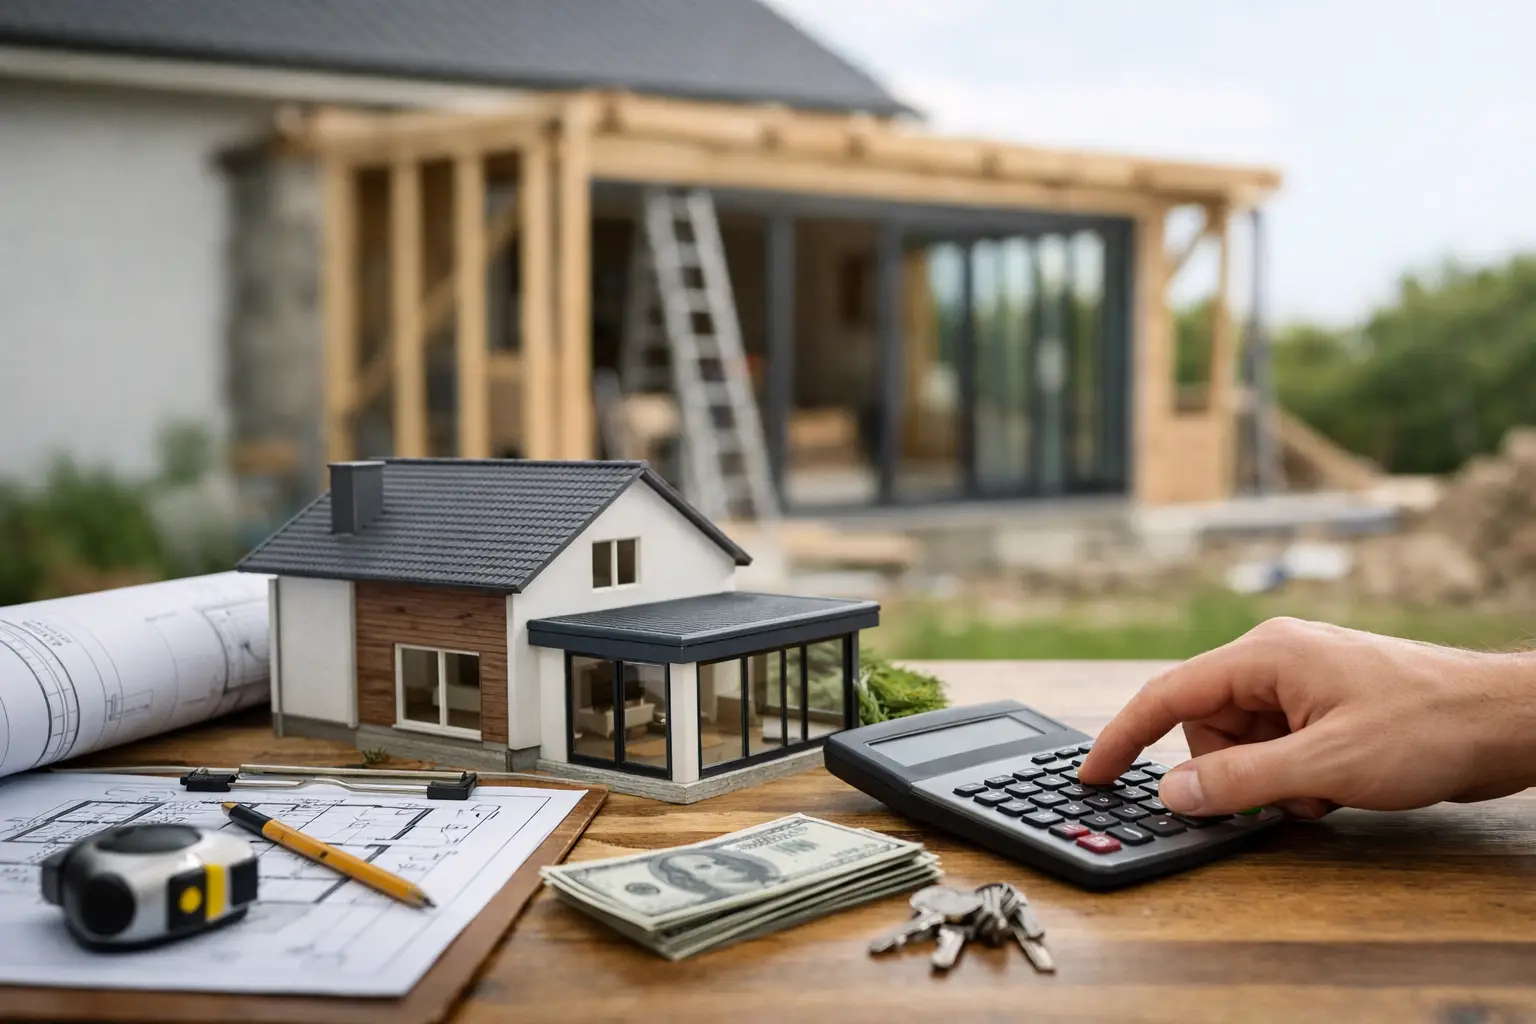
A home extension can solve the problem that moving cannot: you keep the neighborhood, the schools, and the character of your home while gaining the space your household actually needs. A home extension cost calculator is a smart place to start, but it should be treated as an early planning tool, not a final construction quote. The real number depends on what is behind the walls, below the ground, and required by your local jurisdiction.
For homeowners in the San Fernando Valley and nearby Los Angeles communities, the most useful calculator does more than multiply square footage by a single price. It helps you identify the scope, allowances, and project conditions that shape a realistic investment before design decisions become expensive to change.
What a Home Extension Cost Calculator Should Include
A basic online calculator often asks for the proposed square footage and offers a broad estimated range. That can be useful for setting an initial budget, but a well-planned extension needs a more complete calculation. Two additions with the same footprint can have dramatically different costs depending on their use and complexity.
Start with the size of the addition, then consider whether it will be a simple living room expansion, a new primary suite, a kitchen enlargement, or a second-story addition. A room with no plumbing generally has fewer moving parts than a bathroom, laundry area, or kitchen. Structural connections, finishes, window packages, HVAC requirements, and access to the work area also affect the price.
A practical early formula looks like this:
Estimated construction cost = addition square footage × preliminary cost per square foot + site and permit allowances + design and engineering + finish upgrades + contingency
The cost-per-square-foot figure is only the starting point. In Los Angeles, labor standards, permitting, material selections, and the complexity of tying new construction into an existing home all influence the range. A dependable estimate separates these categories instead of hiding them inside one attractive number.
Why Square Footage Alone Can Mislead You
Square footage gives homeowners a quick way to compare concepts, but it cannot tell the whole story. A 300-square-foot family room addition may be relatively straightforward if it extends from a simple rear wall with clear access and existing nearby utilities. A 300-square-foot kitchen addition may require demolition, new plumbing and electrical lines, custom cabinetry, upgraded appliances, ventilation, and structural work for an open layout.
The same applies to vertical additions. Building upward can preserve yard space, which is valuable on many Los Angeles properties. However, a second-story extension may require foundation review, structural reinforcement, stair construction, roof removal, and temporary protection of the occupied home. It can be an excellent long-term solution, but it is not priced like adding a simple room at ground level.
A calculator should also account for the quality level you expect. Premium windows, wood flooring, stone surfaces, custom millwork, and architectural details create a more polished result and can support long-term value. They should be selected intentionally, with clear allowances, rather than appearing as surprises after construction begins.
The Existing House Matters
Every extension must connect to something that is already there. That connection is where planning pays off. Older homes may have outdated electrical panels, aging plumbing, uneven foundations, or framing conditions that need attention before the new space can perform properly.
Rooflines, drainage paths, exterior finishes, and floor elevations also matter. The goal is not simply to add square footage. It is to make the new area feel like it has always belonged to the home. Achieving that level of integration may involve careful structural design and material matching, particularly in established neighborhoods where homes have distinct architectural character.
Costs Your Calculator Should Not Leave Out
The construction contract is a major part of the investment, but it is not the only part. Homeowners get a more useful budget when they make room for pre-construction work and project-specific conditions from the beginning.
Design and architectural planning define the addition’s layout, exterior appearance, and relationship to the existing home. Structural engineering may be needed for new beams, openings, foundation work, or second-story loads. Permits and plan review fees vary by project and jurisdiction, while surveys, soil reports, or inspections may be appropriate depending on the site.
Then there are physical site conditions. Limited access can affect labor and material handling. A sloped lot, mature trees, drainage concerns, utility relocation, or an existing patio that must be removed can all change the scope. If the property is in a hillside area or has special zoning considerations, early due diligence is especially valuable.
Your working budget should also include a contingency. This is not a vague extra charge. It is a responsible reserve for conditions that cannot be fully confirmed until walls, ceilings, or exterior surfaces are opened. The amount depends on the age and condition of the home and the complexity of the work, but setting aside funds before construction protects the project from rushed decisions later.
How to Use a Home Extension Cost Calculator Well
Begin with the reason for the addition. “More space” is a starting point, not a scope. A clearer goal might be a larger kitchen with room for family meals, a private suite for aging parents, a home office with sound separation, or a family room that opens to the yard. The intended use determines the layout, systems, finishes, and budget priorities.
Next, measure the likely footprint and test more than one option. You may find that a modest extension with a better floor plan delivers more value than a larger addition that creates awkward circulation. Moving a wall, widening an opening, or reorganizing an underused area can sometimes reduce the new square footage needed.
Use three preliminary budget levels rather than becoming attached to one number: a practical baseline, a comfortable target, and an upper range for upgraded finishes or complex conditions. This approach gives you room to compare decisions honestly. For example, you may choose to invest in larger windows and durable flooring while keeping the roofline simple, or you may prioritize a luxury bathroom and accept a smaller total footprint.
Finally, bring your calculator results to a professional consultation. A contractor can assess access, existing conditions, likely permitting needs, and constructability in a way a generic online tool cannot. This is the point where a rough budget becomes a project plan.
A Sample Planning Scenario
Imagine a homeowner considering a 450-square-foot rear extension to create a larger kitchen and family gathering space. The initial calculator estimate should include the basic structure and finished square footage, but it should also flag the likely cost drivers: removing an exterior wall, supporting the opening with engineered framing, extending electrical and plumbing systems, adding HVAC capacity, and selecting cabinetry, counters, lighting, and doors.
If the homeowner wants wide sliding doors to the backyard, the opening may require additional structural work. If the existing electrical service is near capacity, a panel upgrade could be necessary. If the new roof must blend with an older roof, matching materials and detailing can affect the final scope. None of these items makes the project a poor choice. They simply explain why a transparent estimate is more valuable than a low initial figure.
At WeFiks, the planning conversation focuses on the home as a complete system, not just the proposed addition. That helps homeowners make design and budget decisions with a clearer picture of what it will take to achieve a durable, cohesive result.
How to Compare Extension Estimates
When comparing estimates, do not look only at the bottom line. Ask whether each proposal identifies the same scope of work, finish allowances, permits, engineering, demolition, utility work, and site protection. A lower number may reflect a simpler scope, excluded work, or allowances that do not match your expectations.
Clear communication is equally important. You should understand what is included, what selections remain open, how changes are handled, and who is responsible for coordinating each phase. A design-build team can streamline this process by connecting design choices with construction realities before the project reaches the jobsite.
The best extension budget is not the cheapest number on a screen. It is the number that supports the space you want, accounts for the home you have, and gives you confidence to move forward with craftsmanship and quality that will serve your family for years.

