
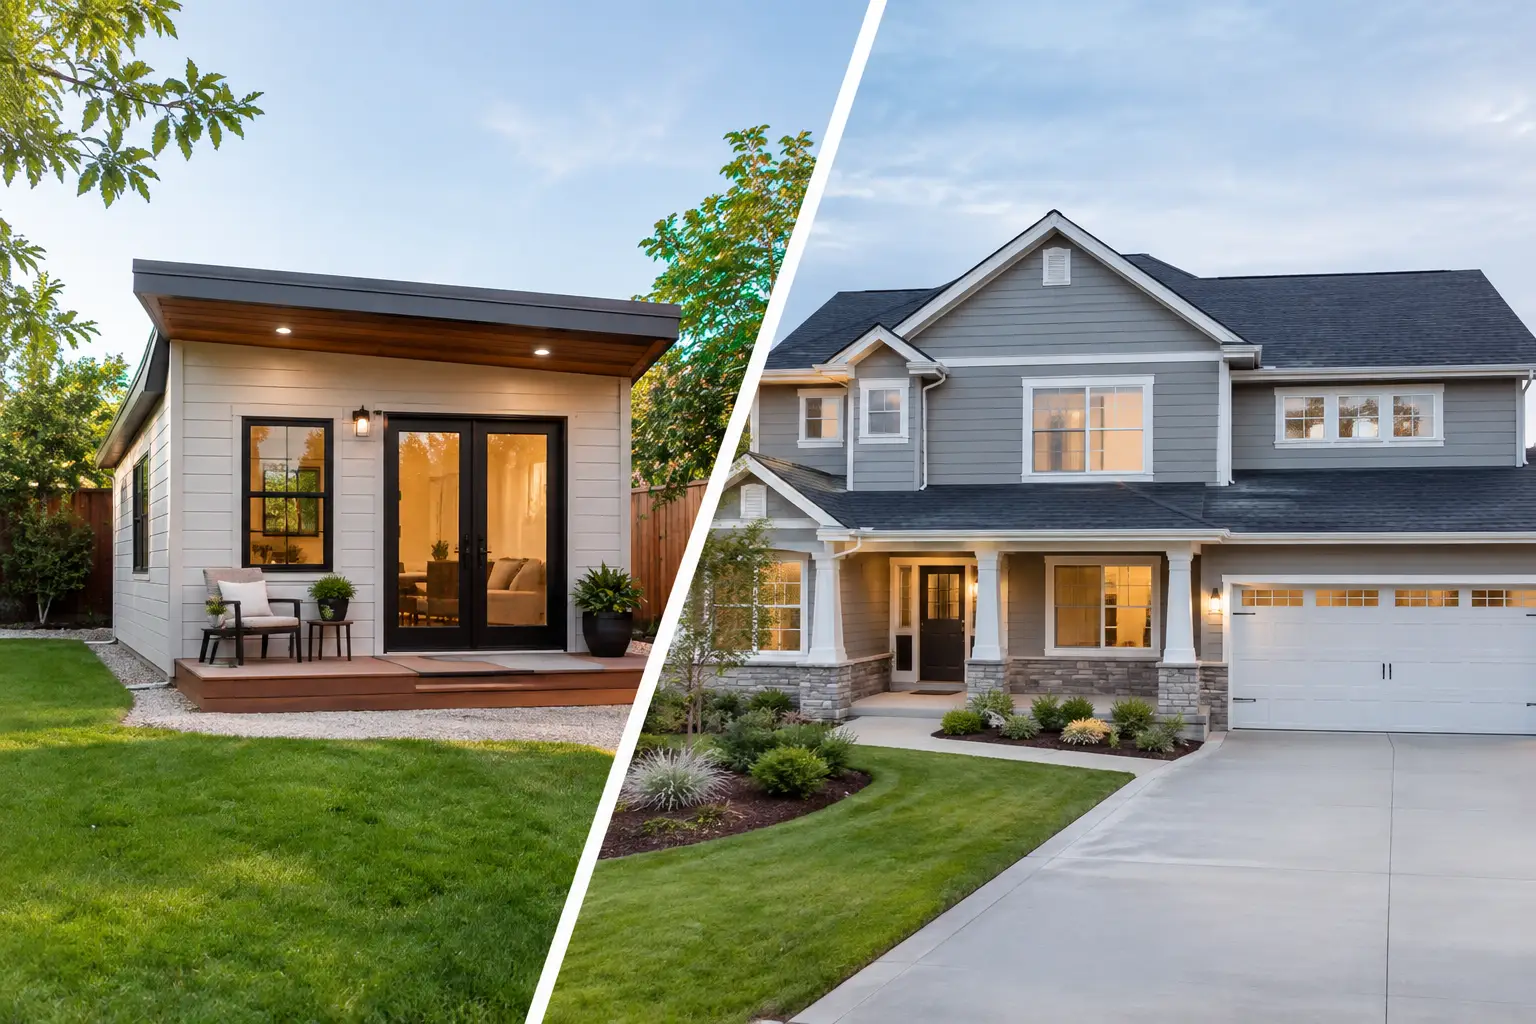
A growing family, a parent who needs nearby support, and a home that suddenly feels too small can all lead to the same question: ADU versus addition, which investment makes more sense? For Los Angeles-area homeowners, the right answer is rarely about square footage alone. It comes down to how you want to live now, what flexibility you need later, and how the new space should work with the property you already love.
An accessory dwelling unit and a home addition can both add meaningful value and functionality. They do it in very different ways. One creates a separate living space, while the other expands the home at its center. Understanding that distinction before design begins can protect your budget, reduce costly changes, and lead to a result that truly fits your household.
ADU Versus Addition: The Core Difference
An ADU is a secondary residential unit on the same lot as a primary home. It may be a detached backyard cottage, a garage conversion, or an attached unit with its own entrance and living essentials. Depending on the design and local requirements, it can include a kitchen, bathroom, sleeping area, and independent utilities or connections.
A home addition enlarges the primary residence. It might be a new primary suite, family room, expanded kitchen, second-story addition, or extra bedroom and bathroom. The new square footage becomes part of the main home, with the same internal flow, shared systems, and everyday household rhythms.
That difference matters. If your goal is to give a teenager more room, make family gatherings easier, or create the kitchen your home has always needed, an addition often delivers the better daily experience. If you need privacy for a relative, a dedicated home office away from the main house, or potential rental income, an ADU can offer more independence.
When an ADU Makes the Better Investment
An ADU is especially compelling when separation is the point. A well-designed detached unit lets aging parents remain close without giving up privacy. It can provide adult children with a comfortable transition space or give long-term guests a place that does not disrupt the main household.
For real estate-minded owners, an ADU may also create an income opportunity. A separate unit can potentially be rented, subject to local rules and the owner’s plans. That future flexibility has real appeal even for homeowners who do not intend to rent immediately. A space used as an office today may become housing for family tomorrow.
On lots with a usable backyard or an underperforming garage, an ADU can make productive use of space without changing the layout of the main house. This can be a major advantage for homeowners who like their current interior but need another self-contained area.
Still, an ADU is not automatically the easier or less expensive choice. It has many of the components of a small home: foundation work or conversion upgrades, plumbing, electrical, heating and cooling, insulation, windows, a bathroom, and often a kitchen. Site access, utility upgrades, drainage, fire requirements, and the condition of an existing garage can significantly influence the scope.
Privacy also works both ways. A detached ADU creates separation, but it takes a thoughtful site plan to preserve usable outdoor space, natural light, parking access, and a sense of comfort for everyone on the property.
When a Home Addition Is the Better Fit
A home addition is usually the stronger option when the main house itself is no longer working. Perhaps the kitchen is too closed off for a busy family, the only bathroom is undersized, or you need another bedroom connected to the rest of the home. Adding square footage directly to the residence improves the spaces you use every day instead of creating a second living environment to maintain.
Additions also provide design continuity. A carefully planned extension can make an older home feel as though it was always meant to include a larger kitchen, a brighter living room, or a private primary suite. The goal is not simply to attach more space. It is to match rooflines, exterior materials, flooring transitions, ceiling heights, and the character of the existing structure so the finished home feels cohesive.
For families who want to remain closely connected, this approach is often more practical than a detached unit. A new bedroom down the hall is different from a bedroom across the yard. If young children, daily caregiving, or shared routines are central to your life, the convenience of an addition may outweigh the independence of an ADU.
The trade-off is that additions can disrupt the home more directly during construction. Work may affect exterior walls, interior circulation, utilities, and occupied rooms. A second-story addition can be particularly transformative, but it may require structural evaluation and more extensive coordination. An experienced design-build team helps plan the sequence carefully so the project remains organized and expectations stay clear.
Compare Cost by Scope, Not by Square Foot
Homeowners often ask which is cheaper: an ADU or an addition. The honest answer is that it depends on the property and the intended finish level. A simple garage conversion may cost less than a large addition, while a fully equipped detached ADU with difficult site conditions can rival or exceed the cost of expanding the main home.
Square-foot pricing can be useful as an early planning tool, but it does not tell the full story. Smaller buildings often carry higher costs per square foot because kitchens, bathrooms, utility connections, permits, and mechanical systems are concentrated into less area. An addition may benefit from existing connections, but it can also require major structural changes, foundation work, and extensive modifications to the original home.
The most productive way to compare options is to define the outcome first. Are you trying to create a rentable one-bedroom unit, a larger family kitchen, a private suite for parents, or two additional bedrooms? Once the intended use is clear, you can compare realistic design concepts and construction scopes rather than chasing a generic price range.
Premium materials and thoughtful detailing should be part of that conversation. Durable finishes, energy-conscious windows, dependable waterproofing, and properly sized systems can cost more upfront but protect the comfort, longevity, and value of the project.
Permits, Zoning, and Site Conditions Matter Early
In the San Fernando Valley and surrounding communities, every property presents its own planning considerations. Lot size, setbacks, hillside conditions, utility locations, access for construction, existing structures, and neighborhood requirements can all shape what is feasible.
ADU regulations have evolved in California, but that does not mean every backyard can support every plan without review. Similarly, additions must comply with building codes and local planning rules, and they may be limited by setbacks, lot coverage, height, or structural conditions. A professional assessment early in the process is far less expensive than discovering a constraint after a design has advanced.
This is where a full-service contractor adds value beyond the build itself. The right team evaluates the existing home, listens to your goals, develops a tailored plan, and manages the design and construction details with transparency. At WeFiks, the focus is on creating solutions that fit the property, the budget, and the way your family intends to use the space.
Choose for the Life You Want in Five Years
The best choice is often revealed by one question: who will use this space, and how independent should it be? Choose an ADU when separate living, guest accommodations, rental potential, or long-term flexibility is your priority. Choose an addition when your household needs more connected space and you want to improve how the main home functions every day.
There are also cases where the answer is not either-or. A garage conversion may meet an immediate need while preserving the option for a future main-house remodel. An addition may create a better primary suite while leaving the backyard available for a later ADU. Phasing a larger vision can be smart when it is planned from the start.
Before committing, picture a normal Tuesday morning in the finished space. Think about doors opening, meals being prepared, family members moving through the home, privacy, storage, sunlight, and the view from the backyard. The right project is the one that makes those ordinary moments work better for years to come.

