A growing family, an aging parent who needs nearby support, or a property that no longer fits the way you live can all create the same question: ADU vs home addition, which is the smarter investment? Both can add meaningful square footage and long-term value to a Los Angeles home. The right answer comes down to how you want the new space to function, how your lot is configured, and how much separation your household needs.
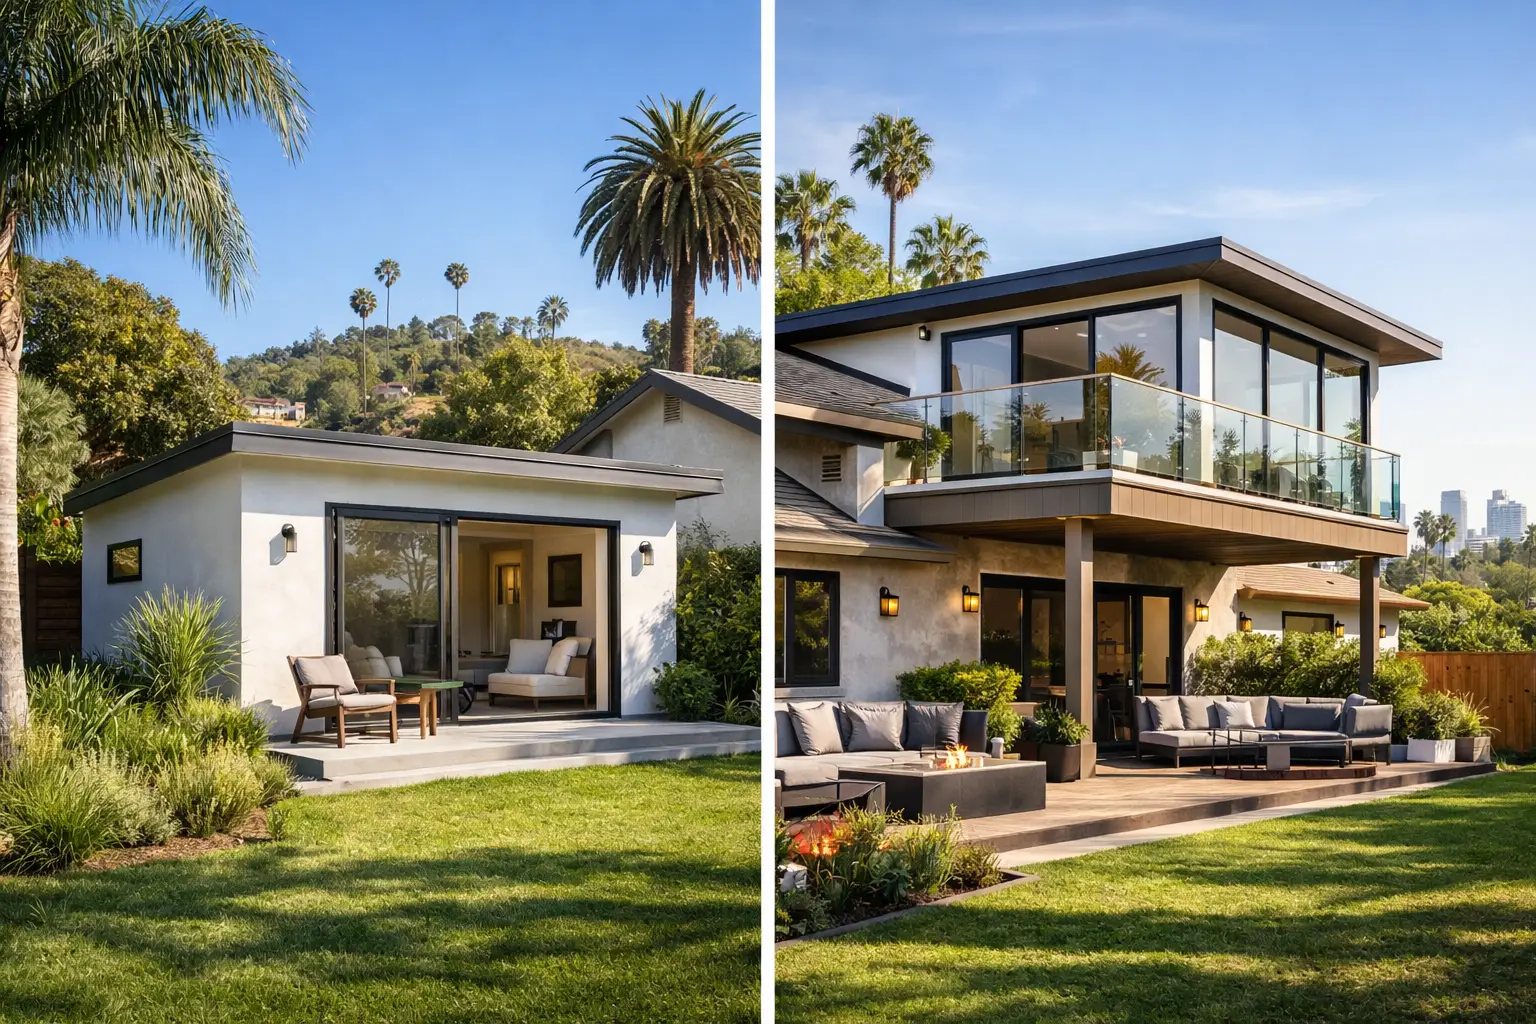
An addition expands the primary residence. An accessory dwelling unit, or ADU, creates a separate living space that may be detached, attached, converted from a garage, or built over an existing garage. That distinction affects everything from design and construction logistics to privacy, future flexibility, and potential rental income.
ADU vs Home Addition: The Core Difference
A home addition is usually the best answer when your household needs more room but wants to remain under one roof. You may add a primary suite, a larger family room, an office, a bedroom and bathroom, or an expanded kitchen. The goal is to make the existing home work better as one connected living environment.
An ADU is designed as an independent unit. Depending on the project and applicable requirements, it can include its own entrance, kitchen, bathroom, sleeping area, and living space. That makes it especially useful for multigenerational living, long-term guests, adult children, caregivers, or rental use.
Neither option is automatically better. A homeowner who needs a larger kitchen and a more comfortable everyday layout will often get more value from an addition. A property owner who wants privacy for relatives or a separate unit with future income potential may find that an ADU offers more versatility.
Start With How the Space Will Be Used
The most productive planning conversations begin with a practical question: who will use this space two, five, and ten years from now?
When a home addition makes more sense
Choose an addition when the new area needs to feel like a natural continuation of the house. For example, families in Encino, Tarzana, and Woodland Hills often need an extra bedroom, a larger primary bathroom, or a living area that can handle daily routines without everyone competing for the same space.
An addition also works well when the weak point is the home’s current layout. If the kitchen is closed off, the living room is undersized, or bedrooms are too limited, expanding and reconfiguring the main house can improve how every day feels. You are not simply adding square footage. You are improving circulation, light, storage, and connection between rooms.
The trade-off is that construction may affect your daily life more directly. Work can involve opening exterior walls, relocating utilities, tying into the roofline, and modifying interior finishes. A well-planned construction sequence can reduce disruption, but homeowners should expect some impact on the primary living space.
When an ADU is the stronger option
An ADU is often the better fit when independence matters. A detached backyard unit can give parents, college-aged children, guests, or tenants their own private entry and daily routine while keeping them close to the main home.
For property owners, an ADU can also create options that an addition generally cannot. You may use it as a home office now, a living space for family later, and a rental unit when your needs change. That flexibility can be valuable in a market where adaptable space is in high demand.
A garage conversion may be an efficient path when an underused garage already has a footprint that suits the project. However, it is not always the lowest-cost solution. Existing slabs, drainage, insulation, ceilings, electrical service, and parking considerations can all affect the scope. A site evaluation is the only reliable way to determine whether conversion or new construction makes better financial sense.
Compare the Cost Beyond the Initial Price
It is tempting to compare an ADU and an addition by cost per square foot alone. That number is useful, but it does not tell the full story.
A home addition may require substantial integration work. The new structure must connect correctly to the existing foundation, framing, roofing, plumbing, electrical systems, HVAC, windows, finishes, and architectural style. If the project includes a kitchen or bathroom, costs rise because of plumbing fixtures, cabinets, appliances, tile, ventilation, and electrical needs.
An ADU has many of those same systems, but it may need them in a completely self-contained structure. A detached unit can require trenching for utilities, a new foundation, separate site work, and access improvements. It may also need a full kitchen and bathroom even if the square footage is modest.
For that reason, the lower-cost choice depends on the actual property. An attached addition may be more economical when utilities and structural connections are straightforward. A garage conversion can be compelling when the existing structure is sound and the layout works. A detached ADU may cost more upfront than an added bedroom but provide a different type of value because it functions as an independent residence.
Budgeting should also account for design, engineering, permits, site conditions, finish selections, utility upgrades, and contingency planning. Premium materials can improve durability and appearance, but they should be selected around the goals of the space rather than added without a clear return.
Permits and Property Constraints Matter Early
Los Angeles-area homeowners have strong interest in ADUs, but local and state rules do not remove the need for careful planning. Zoning, setbacks, height limits, fire access, utility capacity, drainage, and the existing location of the home can shape what is feasible on a particular lot.
Home additions face their own approval and design challenges. Setback requirements may limit where the home can grow. Hillside conditions, mature trees, easements, or an irregular lot can affect the footprint. If you want to build upward with a second-story addition, the existing structure may need evaluation to confirm that it can support the proposed design.
The key is to avoid designing around assumptions. A concept that looks ideal on paper may need adjustment once the site, utilities, and local requirements are reviewed. Starting with realistic constraints protects the budget and keeps the project moving with fewer surprises.
Privacy, Access, and Daily Living
Privacy is one of the clearest dividing lines in the ADU vs home addition decision. An addition keeps people closer together. That is ideal for young children, a connected family lifestyle, or homeowners who simply want more breathing room without creating a separate household.
An ADU creates distance by design. Separate entrances, outdoor paths, kitchen facilities, and living areas allow more independence. This can make multigenerational living more comfortable, particularly when everyone values personal space. It can also help preserve the privacy of the primary residence if the unit is used by guests or tenants.
Consider the practical details as well. Where will residents park? How will they reach the unit after dark? Will the backyard still work for recreation and entertaining? Does the location of windows protect privacy for both homes? The best ADU placement is not just the one that fits within setbacks. It is the one that supports daily life across the entire property.
Think About Resale Value and Flexibility
Both projects can strengthen a property when they solve a real problem and are built with quality craftsmanship. A thoughtfully designed addition can make a smaller home more competitive by adding the rooms buyers expect, such as an additional bedroom, primary suite, or open living area.
An ADU can appeal to buyers who want housing flexibility, space for family, or potential income opportunities. Still, resale value should not be the only reason to build. A highly customized addition or a poorly positioned ADU may not deliver the same return as a design that suits the neighborhood, lot, and home architecture.
Design continuity matters. The new construction should look intentional, not attached as an afterthought. Matching rooflines, exterior materials, window proportions, landscaping, and interior finish quality helps the investment feel cohesive. This is where a design-build approach can make a meaningful difference, bringing planning and construction decisions together from the beginning.
Make the Decision With a Long-Term Plan
Choose a home addition if your main priority is improving the primary residence for your own household. It is often the right move when you need connected bedrooms, a larger kitchen, a better family room, or a primary suite that improves comfort every day.
Choose an ADU if separate living space and future flexibility are central to your goals. It can be a strong solution for relatives, guests, work-from-home needs, or a property strategy that may evolve over time.
Before committing, walk through your ideal future use of the space, the realities of the site, and the level of disruption your household can manage. A detailed consultation with an experienced local contractor such as WeFiks can turn those questions into a buildable plan with a clear scope, tailored design, and realistic budget.
The best project is the one that gives your home a more useful future, not simply more square footage. Build for the way you want to live next, and let that purpose guide every design and construction decision.