
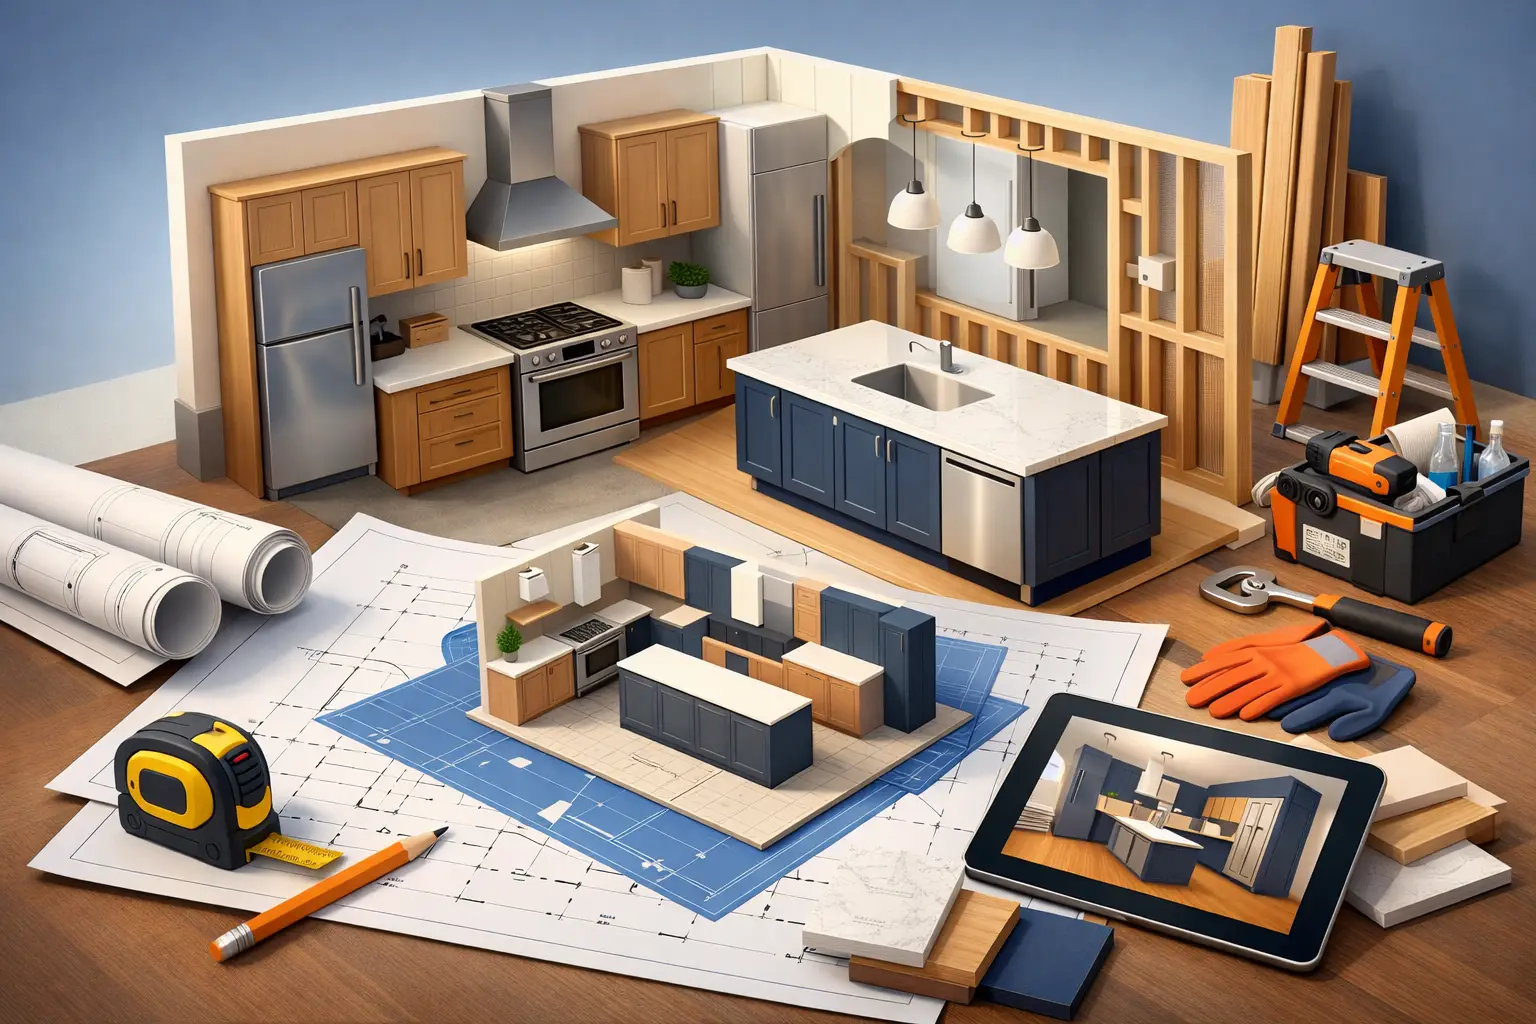
A kitchen remodel can look simple on a mood board and become complicated the moment you start moving walls, ordering cabinets, or choosing appliances. A smart kitchen remodeling planning guide helps you make the major decisions in the right order, before small changes turn into expensive delays. For Los Angeles homeowners, thoughtful planning also means accounting for older home conditions, permit requirements, and the way your kitchen supports everyday family life.
Start With How Your Kitchen Needs to Work
Before choosing cabinet colors or countertop samples, identify what is not working in your current kitchen. Maybe two people cannot cook at once, storage is limited, the island blocks traffic, or the room feels disconnected from the living area. These daily frustrations should shape the project more than a trend you saw online.
Think through how your household actually uses the space. Families who cook most nights may prioritize a larger prep area, deeper drawers, a walk-in pantry, and durable surfaces. Homeowners who entertain may want an island with seating, a beverage station, or a more open connection to the dining room. If aging in place is part of your long-term plan, wider walkways, accessible storage, and better lighting can be valuable choices.
Create a short list of must-haves, nice-to-haves, and items you are willing to skip if the budget needs adjustment. This gives your remodeling team a clear foundation for a design that reflects your vision rather than a collection of disconnected upgrades.
Set a Budget That Includes the Real Scope
The most common planning mistake is setting a budget based only on cabinets, countertops, and appliances. A complete kitchen remodel can also involve demolition, electrical work, plumbing changes, drywall repair, flooring, ventilation, permits, design services, and installation labor. If the kitchen is in an older San Fernando Valley home, opening walls may reveal outdated wiring, previous water damage, or framing conditions that need attention.
A practical budget includes a contingency reserve for those conditions. The exact amount depends on the age of the home and how much of the layout is changing, but reserving funds for the unexpected is far more comfortable than having to compromise on essential work halfway through construction.
Decide early where premium materials will matter most to you. For some homeowners, custom cabinetry is the right investment because storage and fit are central to the project. For others, durable countertops, professional-grade appliances, or a statement backsplash carry more value. There is no single correct allocation. The right budget supports the way you live while protecting the structural and mechanical work behind the finished surfaces.
Know What Drives Kitchen Remodeling Costs
Keeping the existing plumbing and gas locations can help control costs, but it is not always the best choice. Moving a sink or range may improve workflow enough to justify the added expense, particularly when a kitchen has a poor layout. Likewise, removing a wall can make a home feel dramatically more open, but it may require engineering, structural support, permit review, and additional construction work.
Ask for a detailed scope of work rather than relying on a single broad number. A transparent proposal should clarify what is included, what materials are allowances, who handles permits, and how change orders will be managed. This level of clarity protects both the homeowner and the remodeling team.
Plan the Layout Before Finishes
A beautiful kitchen that is hard to use will never feel like a successful remodel. Layout comes first because it affects circulation, storage, appliance placement, electrical requirements, and construction cost.
The classic work triangle between the refrigerator, sink, and cooktop remains useful, but modern kitchens often work better as distinct zones. A prep zone needs open counter space near the sink. A cooking zone benefits from cookware storage and ventilation close to the range. A cleanup zone should have room for the dishwasher, trash pullout, and everyday dishes. A coffee or beverage zone can keep guests and children out of the main cooking path.
Allow enough clearance for cabinet doors, appliance doors, and multiple people moving through the room. An oversized island may look impressive, but it can make a kitchen feel crowded if it narrows the walkways. On the other hand, a well-sized island can add storage, seating, and a valuable work surface without disrupting traffic.
Consider Open Concept Carefully
Opening a kitchen to the living room can increase natural light, improve sightlines, and make entertaining easier. It can also bring cooking noise, odors, and visual clutter into the main living space. The best solution may be fully open, partially open, or simply better connected through a wider doorway or pass-through.
This is where design-build planning is especially useful. A qualified contractor can evaluate whether a wall is structural, what changes are required for support, and whether the resulting layout will improve the home as a whole. The goal is not to remove walls automatically. It is to create a space that feels intentional and functions better every day.
Choose Materials for Daily Life, Not Just the Showroom
Kitchen materials need to stand up to heat, spills, cleaning, and constant use. The right selections depend on your maintenance preferences, household habits, and design goals.
Quartz countertops are popular for their consistent appearance and low-maintenance performance. Natural stone offers character and variation but may require more care, depending on the material. Porcelain can be an excellent option for homeowners who want a highly durable, contemporary surface. Each has trade-offs, so it helps to see full samples in the actual lighting of your home.
Cabinet construction matters as much as door style. Quality boxes, durable hardware, well-planned drawer storage, and professional installation contribute to a kitchen that continues to perform years after the remodel. Consider where you want drawers instead of lower cabinets, where trash and recycling should go, and how frequently used items can stay within easy reach.
For flooring, choose a surface that fits the kitchen and adjacent rooms. Tile is durable and water-resistant, while engineered wood can create a warmer, more continuous look in an open-plan home. Lighting should combine general illumination, task lighting at work surfaces, and decorative fixtures where they add character without blocking sightlines.
Confirm Permits, Timing, and Construction Expectations
A kitchen remodel often requires permits when it involves electrical, plumbing, gas, structural changes, or major alterations. Permit needs vary by scope and local jurisdiction, so this should be confirmed during the planning stage, not after work has begun. Proper permitting and inspections help protect your investment, particularly if you plan to sell or refinance later.
Timing also deserves an honest conversation. Cabinet lead times, appliance availability, permit review, and material selections can affect the schedule before demolition starts. During construction, homeowners should expect periods of noise, dust control measures, limited access to the kitchen, and occasional adjustments when existing conditions are uncovered.
Plan a temporary kitchen with a microwave, coffee maker, refrigerator access, and a place to wash basic dishes. It is a small preparation that makes a major difference during the project.
Choose a Remodeling Partner Who Plans With You
The contractor you choose affects more than the final installation. A reliable remodeling partner helps connect design decisions, budgeting, permits, scheduling, materials, and construction so you are not managing separate pieces alone.
Look for a licensed team that listens closely, communicates the scope clearly, and can explain recommendations in plain language. Review how they approach unexpected conditions and changes, not just the images in a project gallery. Craftsmanship matters, but so does the process that protects it.
At WeFiks Inc., kitchen remodeling is approached as a tailored investment in the way you live. From early layout discussions through final details, the focus is on quality materials, clear communication, and a finished kitchen that belongs naturally in your home.
A successful kitchen does not begin with demolition. It begins with the decisions that make the room easier to cook in, easier to gather in, and more valuable to enjoy for years ahead.

