
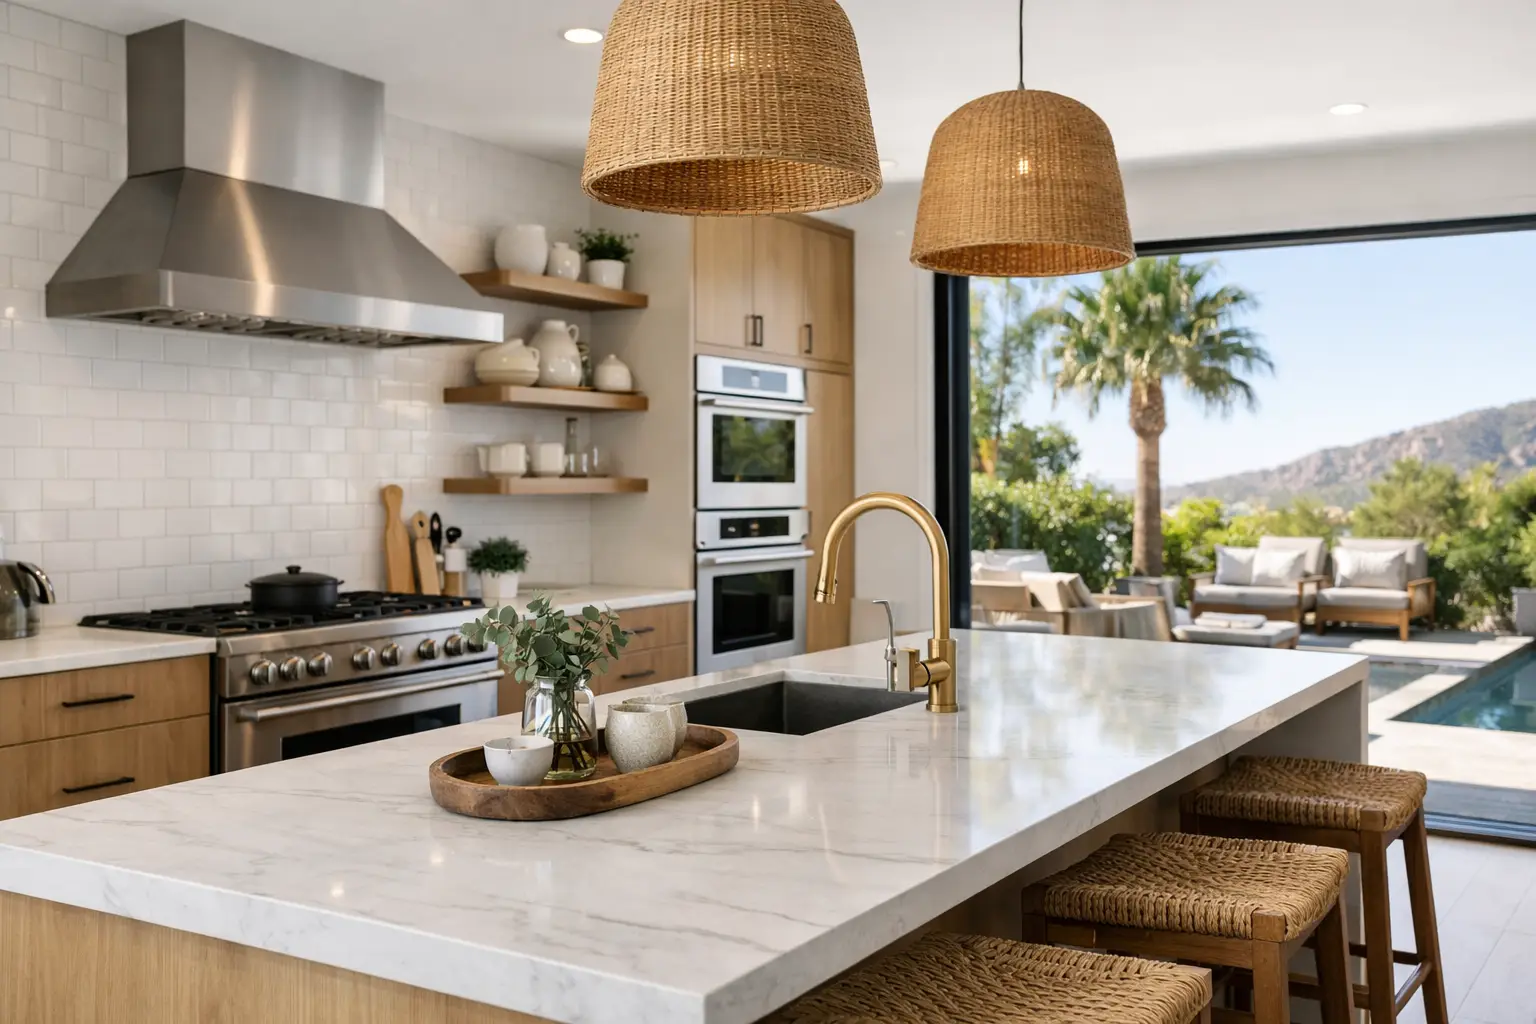
A kitchen that looks polished but forces you to hunt for a pan, work in your own shadow, or crowd around a too-small island will not feel like a successful renovation for long. The best kitchen remodel upgrades solve those everyday frustrations while giving your home a more refined, lasting finish. For Los Angeles homeowners, the strongest choices balance how your family lives now with the resale expectations of your neighborhood.
A smart remodel is not about adding every trend to the plan. It is about investing in the features you will use daily, choosing materials that stand up to real life, and making design decisions that work together. These upgrades consistently deliver the biggest improvements in function, comfort, and visual impact.
1. A Layout Built Around Daily Movement
Before selecting cabinets or countertops, consider how people actually move through the kitchen. The refrigerator, sink, cooktop, prep area, and cleanup zone should feel connected without creating traffic jams. A thoughtful layout can make a modestly sized kitchen feel substantially more usable.
For some homes, removing a non-structural wall creates the open connection to living and dining areas that the family wants. In others, a fully open plan can create too much visual clutter or eliminate valuable cabinetry. The right answer depends on your home’s structure, square footage, and routines. A qualified design-build team can assess what is possible before a layout decision becomes an expensive change order.
2. Cabinetry That Uses Every Inch
Cabinets are one of the most visible and hardworking parts of a kitchen, which is why this is rarely the place to cut corners. Well-built cabinetry improves storage, defines the room’s style, and handles daily use with fewer alignment issues, peeling surfaces, or sagging shelves.
The real upgrade is inside the cabinets. Deep drawers for pots and pans, full-extension drawer glides, pull-out trash bins, tray dividers, spice pull-outs, and a dedicated pantry system eliminate wasted space. Corner cabinet solutions can be especially valuable in older San Fernando Valley homes, where kitchen footprints may be tight and every inch matters.
Custom cabinetry offers the best fit for unusual walls, appliances, and storage needs. Semi-custom cabinets can be an excellent value when the room has a straightforward layout. Either way, prioritize solid construction, durable finishes, and storage designed around what you own rather than generic assumptions.
3. A Hardworking Island With Purpose
An island is one of the best kitchen remodel upgrades when it earns its footprint. It can provide prep space, seating, storage, an additional sink, or a place for guests to gather without entering the cook’s work zone. It can also become an obstacle if it is oversized or squeezed into a room without adequate clearance.
Plan the island around a clear use. A prep-focused island may need drawers, a microwave drawer, and an outlet. A family gathering island may benefit from comfortable seating and a countertop overhang. If your kitchen cannot support a full island, a well-designed peninsula can deliver many of the same benefits while maintaining a comfortable path through the room.
4. Durable Countertops With the Right Finish
Countertops take more abuse than almost any other kitchen surface. They need to handle spills, heat, food preparation, and frequent cleaning while still complementing the cabinets, backsplash, and flooring.
Quartz remains a popular choice because it offers consistent color, strong stain resistance, and easy maintenance. Natural stone brings distinctive character, but some options require more attention to sealing and can show wear differently over time. Porcelain slabs are another compelling choice for homeowners seeking a contemporary look and excellent durability.
Do not choose solely from a small showroom sample. View larger slabs or samples under lighting similar to your home. A bright white counter can feel crisp in one kitchen and overly cool in another, while a heavily veined pattern can either anchor the design or compete with nearby finishes.
5. Layered Lighting for Cooking and Living
One central ceiling fixture is not enough for a kitchen that serves as both a workspace and a gathering place. Layered lighting makes the room safer, more comfortable, and more inviting at every hour.
Start with ambient lighting for overall illumination, then add task lighting where you chop, cook, and clean. Under-cabinet lighting is a relatively focused upgrade with an outsized effect: it reduces shadows on the countertop and gives the kitchen a warm evening glow. Decorative pendants above an island or peninsula can add personality, but their scale and placement should support the room rather than obstruct sightlines.
Dimmers are worth including in the plan. Bright light is useful for food prep; softer light is better when the kitchen becomes the center of a relaxed dinner or weekend gathering.
6. Appliances That Match Your Cooking Habits
A high-end appliance package is not automatically the best value. The better choice is an appliance plan that fits how you cook, entertain, and maintain your home. A serious home cook may benefit from a powerful ventilation hood, a larger range, and a wall oven. A busy family may place more value on a quiet dishwasher, flexible refrigerator storage, and easy-to-clean induction cooking.
Ventilation deserves special attention. An attractive range hood that does not properly vent cooking heat, moisture, and odors is primarily decorative. Proper sizing, duct routing, and installation matter, particularly in open-concept spaces where cooking odors can travel through the main living area.
Panel-ready appliances can create a clean, integrated cabinet look. They are an appealing choice for a tailored kitchen, though they generally add cost and may limit future replacement options. Standard stainless appliances are often easier to replace and can still look refined when planned carefully.
7. A Backsplash That Protects and Finishes the Room
Backsplashes are a practical surface and a major design opportunity. They protect the wall behind cooking and cleanup areas, while bringing color, texture, or visual calm to the kitchen.
For a timeless approach, many homeowners choose a simple tile in an intentional layout, such as stacked, vertical, or classic subway installation. Extending the countertop material up the wall creates a more continuous, upscale look with fewer grout lines. Statement tile can be beautiful, but it works best when the rest of the room stays restrained enough to let it stand out.
Consider maintenance as well as appearance. Grout color, tile texture, and the number of seams will affect how easily the surface cleans over the years.
8. Flooring That Connects the Home
Kitchen flooring needs to withstand dropped utensils, pet traffic, spills, and regular mopping. It also needs to make sense with the flooring in adjacent rooms, especially in open layouts.
Large-format porcelain tile provides durability and a wide range of looks, including stone and wood styles. Engineered hardwood can bring warmth and continuity to a living space, although it requires thoughtful product selection and care around standing water. Luxury vinyl plank can be a budget-conscious option for some projects, but its quality varies widely and it may not offer the same long-term feel or value as tile or hardwood.
The best choice depends on your budget, household, and desired design direction. What matters most is a properly prepared subfloor and professional installation. Even premium flooring will disappoint if the surface beneath it is not leveled and addressed correctly.
9. Smart Electrical Details You Will Appreciate Later
The smallest details often have the biggest effect on daily convenience. Include enough outlets where you use small appliances, charge devices, and prepare meals. Consider outlets inside a pantry or appliance garage, so coffee makers and blenders can stay accessible without living on the counter.
Smart switches, discreet charging stations, and well-placed USB outlets can improve function without making the kitchen feel overly technical. These decisions are easiest and most economical to make while walls are open, which is why electrical planning should happen early rather than after finishes are selected.
10. A Design Plan That Respects the Whole Home
A kitchen should feel updated, but it should not look disconnected from the rest of the house. The best results consider adjoining rooms, architectural details, natural light, and the long-term character of the property. A contemporary kitchen can work beautifully in a traditional home when the proportions, materials, and transitions are handled with care.
This is also where experienced project management matters. Cabinet lead times, permit needs, appliance specifications, plumbing locations, and finish selections must be coordinated before construction begins. Clear planning helps protect the budget, reduce delays, and keep the finished kitchen aligned with the vision you approved.
For homeowners considering a kitchen renovation in Los Angeles, WeFiks can help turn priorities into a practical, personalized plan – from layout and material selection through quality construction. Start by identifying the daily frustrations you want to eliminate, then invest where it will improve the way your home works for years to come.

