
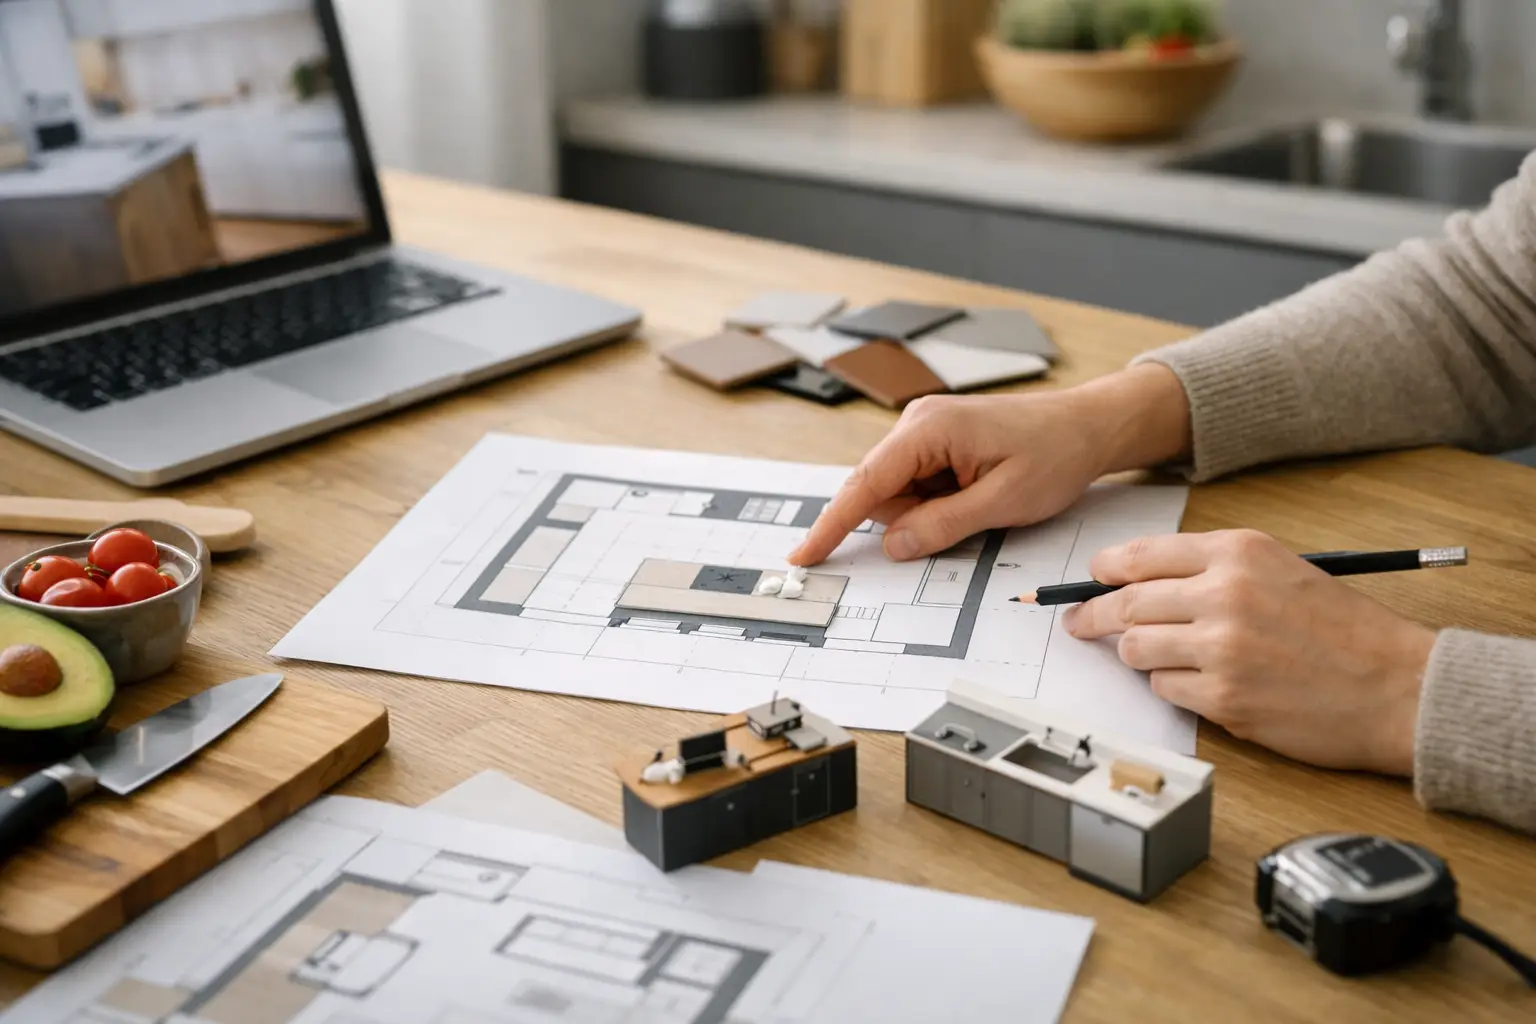
A kitchen can look impressive in a showroom and still frustrate you every morning at home. If the refrigerator blocks a walkway, the dishwasher traps someone at the sink, or there is nowhere to set groceries down, the problem is not the finish selection. It is the plan. Knowing how to plan kitchen layout starts with the way your household actually cooks, gathers, cleans, and moves through the room.
For homeowners planning a remodel, a thoughtful layout is one of the highest-value decisions in the entire project. Cabinets, countertops, and fixtures can be selected later. The room’s footprint, traffic flow, utility locations, and work zones determine whether the finished kitchen supports daily life or simply photographs well.
Start With Your Real Kitchen Routine
Before choosing an island or falling in love with a cabinet color, take an honest look at how the current kitchen is used. A family that prepares dinner together needs more than a single clear aisle. Someone who frequently entertains may need serving space and seating that do not interfere with the person cooking. A homeowner who orders takeout most nights may prioritize a generous coffee station, microwave drawer, and easy cleanup over a large professional-style range.
Pay attention for a week. Where do grocery bags land? Who opens the refrigerator while another person is at the sink? Do children use the kitchen for homework? Are small appliances constantly living on the counter because there is not enough accessible storage? These details turn general preferences into design requirements.
A strong layout also respects the home around it. In many established Los Angeles homes, the kitchen connects to a dining room, family room, patio, or backyard. Opening the kitchen can improve light and connection, but removing every boundary is not always the best answer. Some households prefer a partial wall, peninsula, or wide opening that keeps sightlines open while providing more cabinet storage and reducing cooking noise in the living area.
Measure the Space Before Designing the Dream
Accurate measurements prevent expensive surprises. Record the overall room dimensions, ceiling height, window and door locations, and the direction each door swings. Note soffits, structural posts, heating vents, electrical panels, and every existing plumbing, gas, and electrical connection.
Then measure the clear walking space, not just the walls. A room may appear large on paper but become tight once deep base cabinets, appliance doors, and stools are added. This is especially relevant when adding an island. An island that is too large can make a kitchen feel less functional than the smaller footprint it replaced.
As a practical rule, aim for roughly 42 inches of aisle clearance in a one-cook kitchen and about 48 inches where two people regularly work. The right dimension can vary with the room, appliance specifications, and local code requirements, so the final plan should be verified by a qualified remodeling professional. Allow room for refrigerator doors, oven doors, and dishwasher doors to open without cutting off the main route through the home.
Choose a Layout That Fits the Room
The best kitchen layout is not a universal template. It depends on the architecture, the available square footage, and the level of renovation you are prepared to undertake.
One-wall and galley kitchens
A one-wall layout can be efficient in a compact condo, ADU, or narrow home addition when it is planned with tall storage and enough landing space beside key appliances. Because everything sits on one run, it benefits from smart vertical organization and a nearby pantry.
A galley kitchen places work areas on two parallel walls. It can be exceptionally efficient for serious cooking because the refrigerator, sink, and range are close together. The trade-off is circulation. If the galley doubles as a passageway to another room, keep through-traffic out of the main cooking zone whenever possible.
L-shaped and U-shaped kitchens
An L-shaped kitchen works well in open-concept spaces because it leaves room for a dining table or island. It also creates a natural work triangle between the sink, refrigerator, and cooking area. Make sure the inside corner is designed for usable storage, such as pull-out shelves or a corner cabinet system, rather than becoming a difficult-to-reach dead zone.
A U-shaped layout offers abundant counter space and can create a focused cooking zone. It is a good choice for homeowners who want storage without relying on an island. However, if the room is narrow, the opposing runs can feel crowded. Careful cabinet depths and aisle planning matter more here than decorative details.
Island and peninsula layouts
An island can add preparation space, storage, seating, and a social center. It can also become an obstacle if it is included simply because it is expected in a modern kitchen. Consider what the island will do. A prep island needs a clear work surface and ideally close access to the sink, refrigerator, or range. A seating island needs legroom, proper overhang, and circulation space behind the stools.
A peninsula can provide many of the same benefits in rooms where a freestanding island will not fit. It is often a practical solution for a kitchen opening to a family room because it adds a visual boundary without closing the space off.
Create Work Zones, Not Just a Triangle
The classic kitchen work triangle remains useful: the sink, refrigerator, and range should be conveniently connected without being too far apart. But modern kitchens often work better when planned in zones. Families use more appliances, store more bulk items, and may have more than one person cooking at a time.
Place food storage near the refrigerator and pantry. Create a landing area close to the refrigerator for unloading groceries. Keep knives, cutting boards, mixing bowls, and trash pull-outs near the main prep counter. Position pots, pans, utensils, and cooking oils near the range, while keeping enough counter space nearby for hot dishes. The cleanup zone should group the sink, dishwasher, dish storage, and recycling.
This approach reduces unnecessary steps. It also makes the kitchen easier for guests and family members to use without asking where everything belongs.
Plan Storage Around What You Own
Kitchen storage should be designed from the inside out. Count your cookware, dinnerware, food containers, serving pieces, and small appliances before finalizing cabinet plans. A beautiful cabinet elevation cannot tell you whether your stand mixer, air fryer, or oversized stockpot has a practical home.
Deep drawers are often more functional than lower cabinets with fixed shelves because contents are visible and accessible. A dedicated pantry can be valuable, but a series of organized pantry cabinets may be a better fit in a smaller kitchen. Consider a pull-out trash and recycling cabinet near the prep area, tray storage near the oven, and a shallow cabinet for spices and oils close to the range.
Avoid filling every possible wall with upper cabinets. In some kitchens, fewer upper cabinets create a lighter, more open look and make room for windows, a statement backsplash, or open sightlines. The trade-off is storage, so this choice works best when lower drawers, a pantry, or adjacent storage can carry the load.
Get Lighting and Electrical Right Early
Lighting is part of the layout, not a finishing touch. A single ceiling fixture creates shadows exactly where you chop, read recipes, and clean. Plan for layered lighting: general room lighting, focused task lighting over prep areas, and accent lighting where it improves comfort or visual warmth.
Electrical planning deserves the same attention. Decide where you will charge devices, use small appliances, and plug in holiday or entertaining equipment. Include outlets where they serve real routines, while following applicable electrical codes. If the kitchen will include a beverage station, microwave drawer, or workstation, those areas need power and lighting from the start.
Know When Moving Utilities Is Worth It
Keeping the sink, range, and refrigerator close to their existing locations can help manage the budget. Moving plumbing, gas lines, vents, or major electrical connections adds cost and coordination. That does not mean you should preserve a poor layout just to avoid changes.
If relocating the sink creates a better prep zone, opens a blocked pathway, or allows the kitchen to connect naturally to a new addition, it may be worth the investment. The right decision depends on the scale of the remodel, the home’s structure, and how long you plan to live there. A design-build team can compare options early, before selections and construction decisions make changes more difficult.
How to Plan Kitchen Layout With a Remodeling Partner
Bring your measurements, inspiration images, appliance preferences, and routine notes to the first design conversation. Be clear about what does not work now, not only what you want the new kitchen to look like. A dependable contractor should help you test the flow, identify structural or utility constraints, explain trade-offs, and build a plan that fits both your vision and budget.
At WeFiks, kitchen remodeling is approached as a complete transformation, with design decisions coordinated alongside construction details. That helps homeowners avoid the common disconnect between a beautiful concept and a kitchen that is difficult to build or live with.
The strongest kitchen layout is one you barely have to think about once it is complete. Groceries have a landing spot, cooking feels organized, guests can gather without getting in the way, and every cabinet earns its place. Plan for those everyday moments first, and the finished kitchen will continue to feel right long after the remodel is done.

