
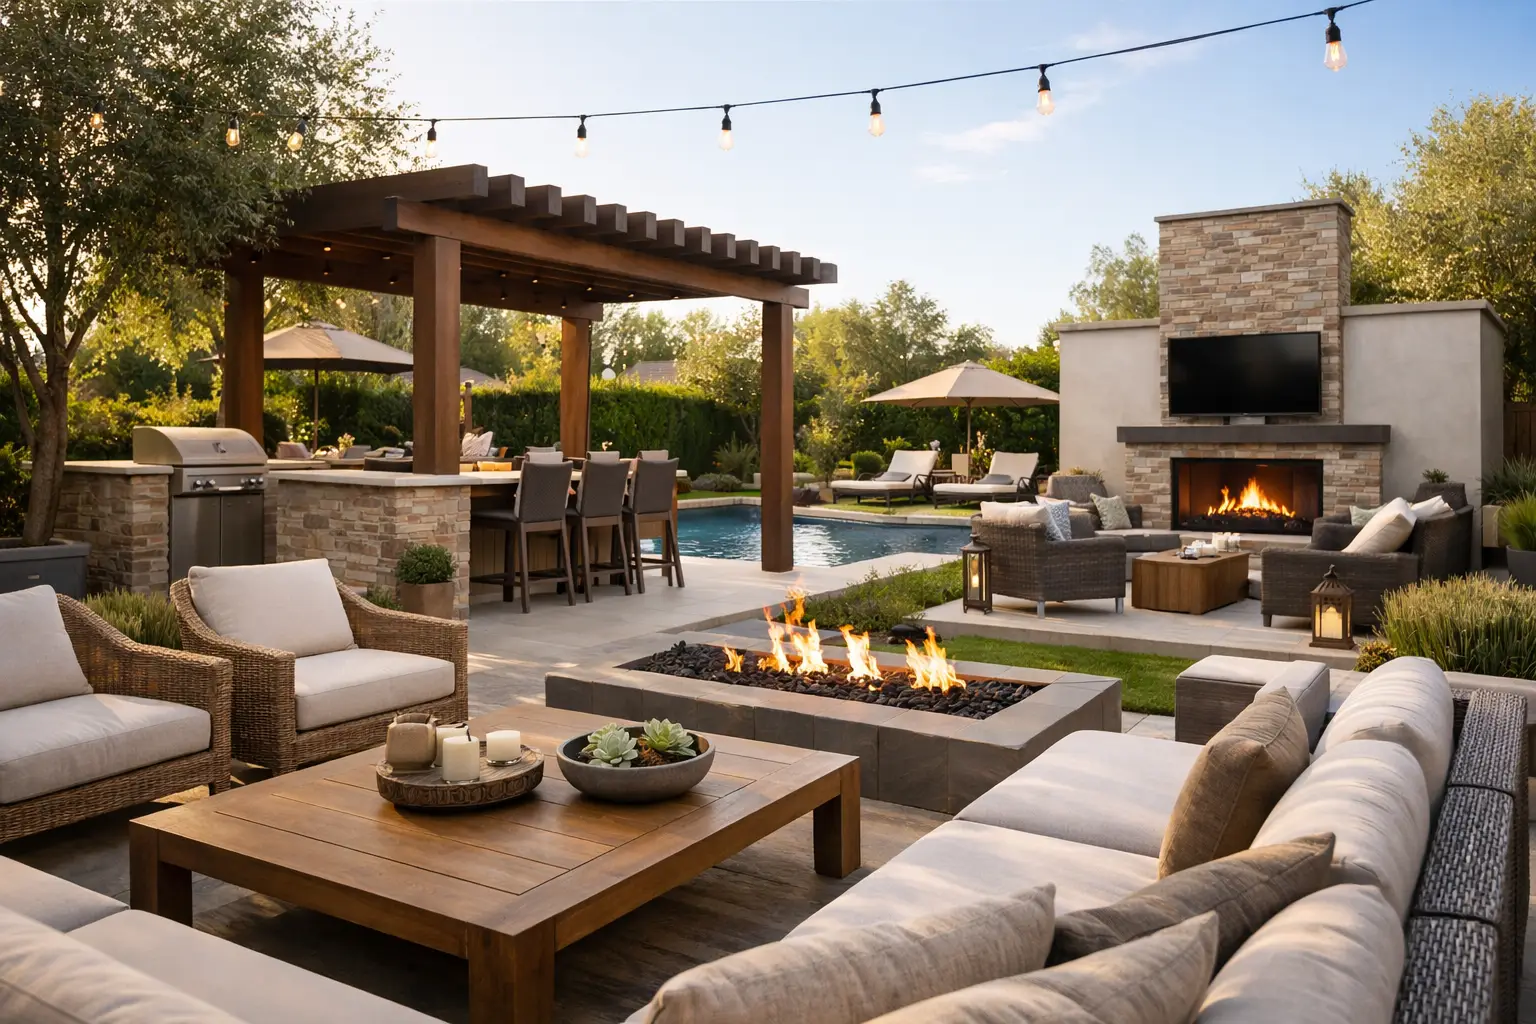
A sunny Saturday should not end with everyone retreating indoors because the patio is too hot, the seating is uncomfortable, or the yard simply does not work for the way your family lives. A well-planned outdoor living space remodel changes that. It turns unused square footage into a comfortable extension of your home, whether you picture quiet morning coffee, poolside gatherings, outdoor dinners, or a private place to unwind.
For Los Angeles homeowners, the best projects balance visual impact with real daily performance. Sun exposure, water use, drainage, hillside conditions, privacy, maintenance, and local permitting can all influence the right design. The goal is not to copy a photo from a magazine. It is to build an outdoor space that looks intentional, feels inviting, and holds up over time.
Start With How You Want to Live Outside
The most successful outdoor remodels begin with habits, not materials. Think about how you use your yard now and where it falls short. A family that hosts often may need a larger dining area, an outdoor kitchen, and clear pathways between the house and the gathering space. A homeowner seeking a calmer retreat may prioritize shade, soft lighting, a fire feature, and screening from neighboring properties.
It also helps to identify the space’s primary job. Trying to make one small patio serve as a dining room, lounge, play area, cooking station, and garden can make it feel crowded. If the yard allows, create defined zones that still connect naturally. A dining patio near the kitchen, for example, is practical. A lounge area farther from the home can feel more private and relaxed.
Before approving a layout, consider movement. Guests should be able to walk from the home to seating, food, and the yard without cutting through the center of a conversation area. This simple planning detail makes an outdoor space feel more polished and more comfortable to use.
Build Shade Into the Design, Not as an Afterthought
In the San Fernando Valley and nearby communities, direct afternoon sun can make a beautiful patio unusable for much of the day. Shade is not an accessory. It is a core part of an outdoor living space remodel.
A covered patio or solid roof extension offers the greatest protection from sun and occasional rain, while also creating a stronger visual connection to the home. A pergola can provide a lighter architectural look and works well when paired with adjustable louvers, outdoor curtains, or climbing plants. Retractable awnings offer flexibility, but they may not provide the same permanence or integrated appearance as a built structure.
The right choice depends on the orientation of your yard, your home’s architecture, and how often you expect to use the area. A west-facing patio may need more substantial coverage than a space shaded naturally by mature trees or the home itself. During design, consider where shadows fall at different times of day rather than relying on a single site visit.
Choose Materials for Heat, Maintenance, and Longevity
Material selection has a major effect on both the appearance and the long-term cost of your project. Los Angeles weather is generally forgiving, but intense sun, temperature changes, pool water, irrigation, and regular foot traffic can wear down poorly chosen finishes.
Porcelain pavers are popular for their clean appearance, durability, and low water absorption. Natural stone can deliver a timeless, higher-end character, although some varieties require more care and sealing. Concrete offers versatility and can be finished in many ways, from smooth modern slabs to textured surfaces with more visual warmth. The best material is not automatically the most expensive one. It is the one that fits your maintenance expectations, budget, and overall design.
Pay close attention to surface temperature and slip resistance. Dark materials can become extremely hot in full sun, while overly smooth finishes may not be ideal around pools or outdoor kitchens. If you are blending a new patio with existing hardscaping, the transition should look deliberate rather than patched together. Matching colors, border details, and elevation changes can make new construction feel like it has always belonged there.
Make Privacy Part of Your Outdoor Living Space Remodel
Privacy often determines whether homeowners actually use their outdoor space. In established neighborhoods, nearby windows, second-story views, and close lot lines can make even a large yard feel exposed. The solution does not always require a tall fence around every edge of the property.
Layered privacy usually looks and performs better. Fencing may establish security and boundaries, while strategically placed trees, hedges, slatted screens, or planter walls soften the view and create a more finished setting. A pergola with curtains or a decorative screen can shield a seating area without closing it off completely.
The key is to protect the views that matter most. You may only need screening at the dining table, spa area, or fire pit rather than across the entire yard. This approach preserves openness while giving the space a sense of comfort and separation.
Add Features That Earn Their Square Footage
Outdoor features should support your routine, not become expensive objects that sit unused. Fire pits and fireplaces add warmth and extend the use of the yard into cooler evenings. They also create a natural gathering point, especially when paired with built-in seating. However, their location requires careful thought around ventilation, clearances, wind, and nearby structures.
An outdoor kitchen can be a worthwhile investment for homeowners who cook and entertain frequently. At a minimum, it should have useful counter space, durable cabinetry, lighting, and a logical relationship to the indoor kitchen. A large grill island may be enough for some households, while others benefit from refrigeration, a sink, storage, and a pizza oven. More components can improve convenience, but they also increase utility requirements, construction complexity, and budget.
Lighting is another high-value feature that is too often underplanned. Use a layered approach: practical lighting for steps and pathways, focused task lighting at cooking areas, and warmer ambient lighting for seating and dining zones. The result should feel safe and welcoming, not overly bright. Proper lighting also highlights landscaping and architectural details after sunset.
Do Not Overlook Drainage and Utilities
The details below the finished surface often determine how well an outdoor project performs years later. Poor drainage can damage hardscaping, create standing water, direct runoff toward the home, and undermine foundations. Proper grading, drains, and water management should be resolved before pavers, concrete, or landscaping are installed.
Utilities deserve the same attention. Gas lines, electrical capacity, water supply, irrigation, and drainage connections should be planned around the features you may want now and later. Even if an outdoor kitchen or spa is not part of the first phase, installing appropriate conduits or rough-ins during construction can avoid costly demolition down the road.
Permits may be required for structural patio covers, electrical work, gas lines, plumbing, retaining walls, and other improvements. Requirements vary by property and municipality. Working with a licensed remodeling team helps homeowners understand the scope, coordinate the trades, and avoid building choices that create problems during inspection or resale.
Invest Where It Changes Everyday Use
A realistic budget starts with priorities. Structural work, drainage, utility connections, and quality installation should come before decorative upgrades. It is usually wiser to build a durable patio with proper drainage and a well-designed shade structure than to overspend on accessories while cutting corners on the foundation of the project.
If your full vision exceeds the current budget, phase the work intelligently. Complete grading, hardscaping, utilities, and key structural elements first. Furniture, decorative planters, upgraded appliances, and certain landscape details can often be added later without disrupting completed construction. A professional design-build plan makes those future additions easier to anticipate.
A thoughtful remodel can also strengthen property appeal. Buyers often respond to usable outdoor square footage, especially when it feels connected to the home and requires little immediate work. Still, resale value should support your decisions, not replace your own needs. The best return comes from an outdoor space your household enjoys for years before a future sale.
Create a Space That Feels Like It Belongs
Your exterior should reflect the character of the home rather than compete with it. Modern homes may suit large-format pavers, clean-lined shade structures, and restrained planting. Traditional homes can benefit from warmer stone, textured finishes, and layered greenery. The palette, scale, and details should create continuity from the interior to the yard.
At WeFiks, we approach exterior remodeling as part of the larger home, not as a separate patch of construction. That means considering architecture, function, materials, privacy, and the practical work required to deliver a finished result with confidence.
The right outdoor space does more than improve curb appeal. It gives your home another place to gather, rest, cook, and enjoy the Southern California climate. Start with the moments you want to have there, then build every design decision around making those moments easy to enjoy.

