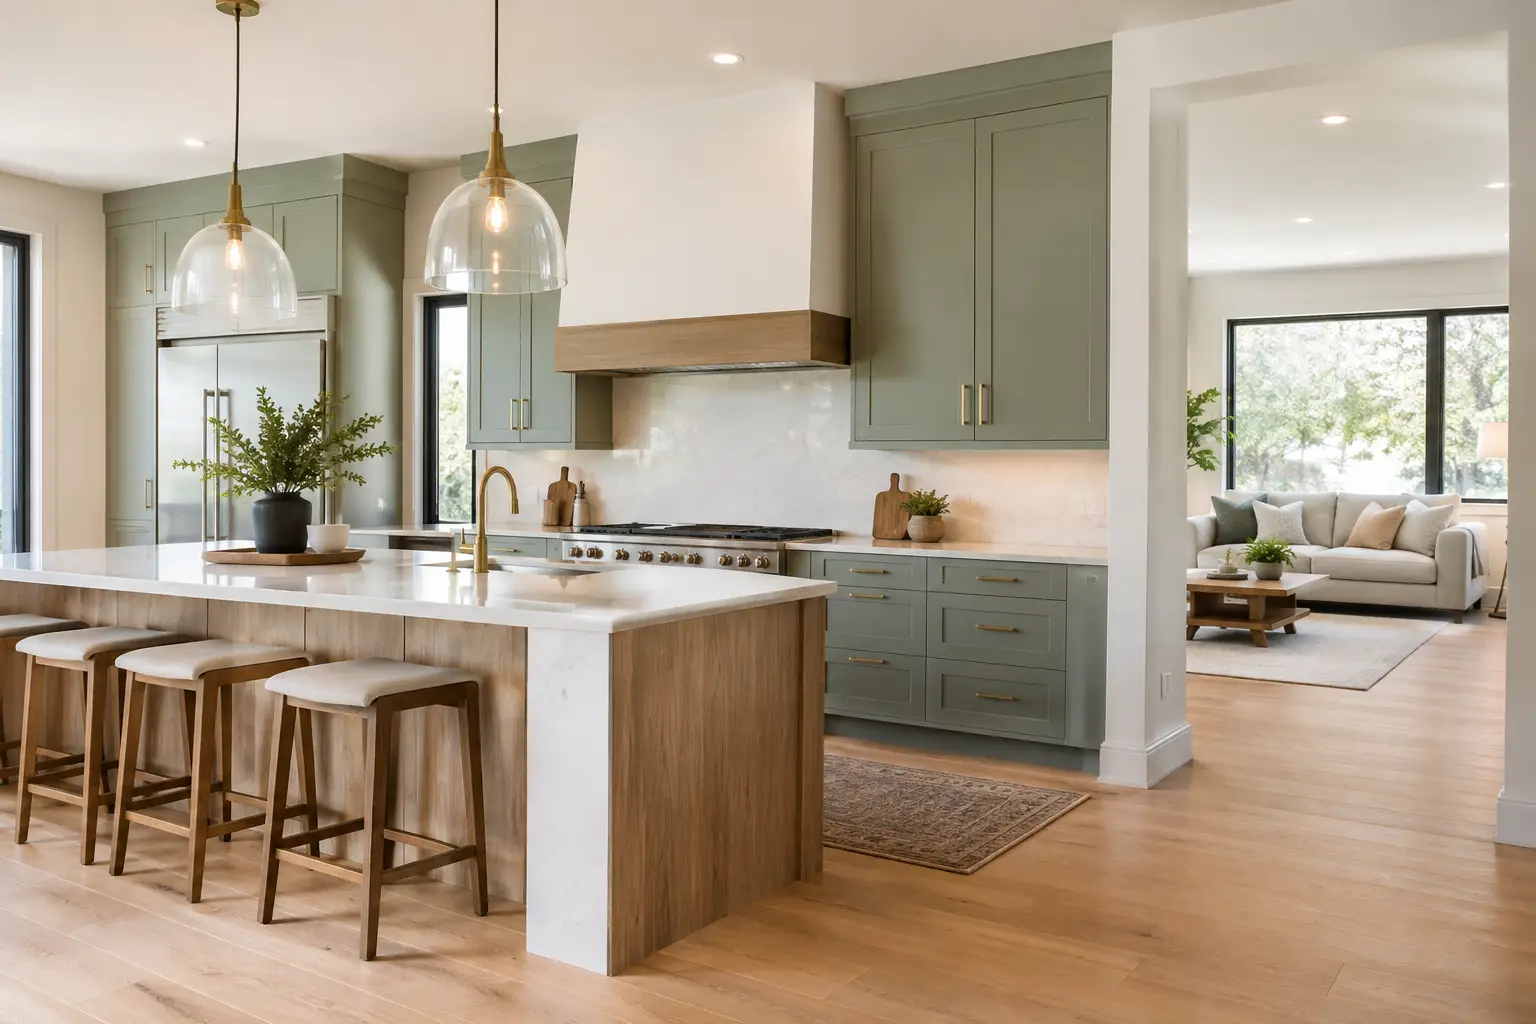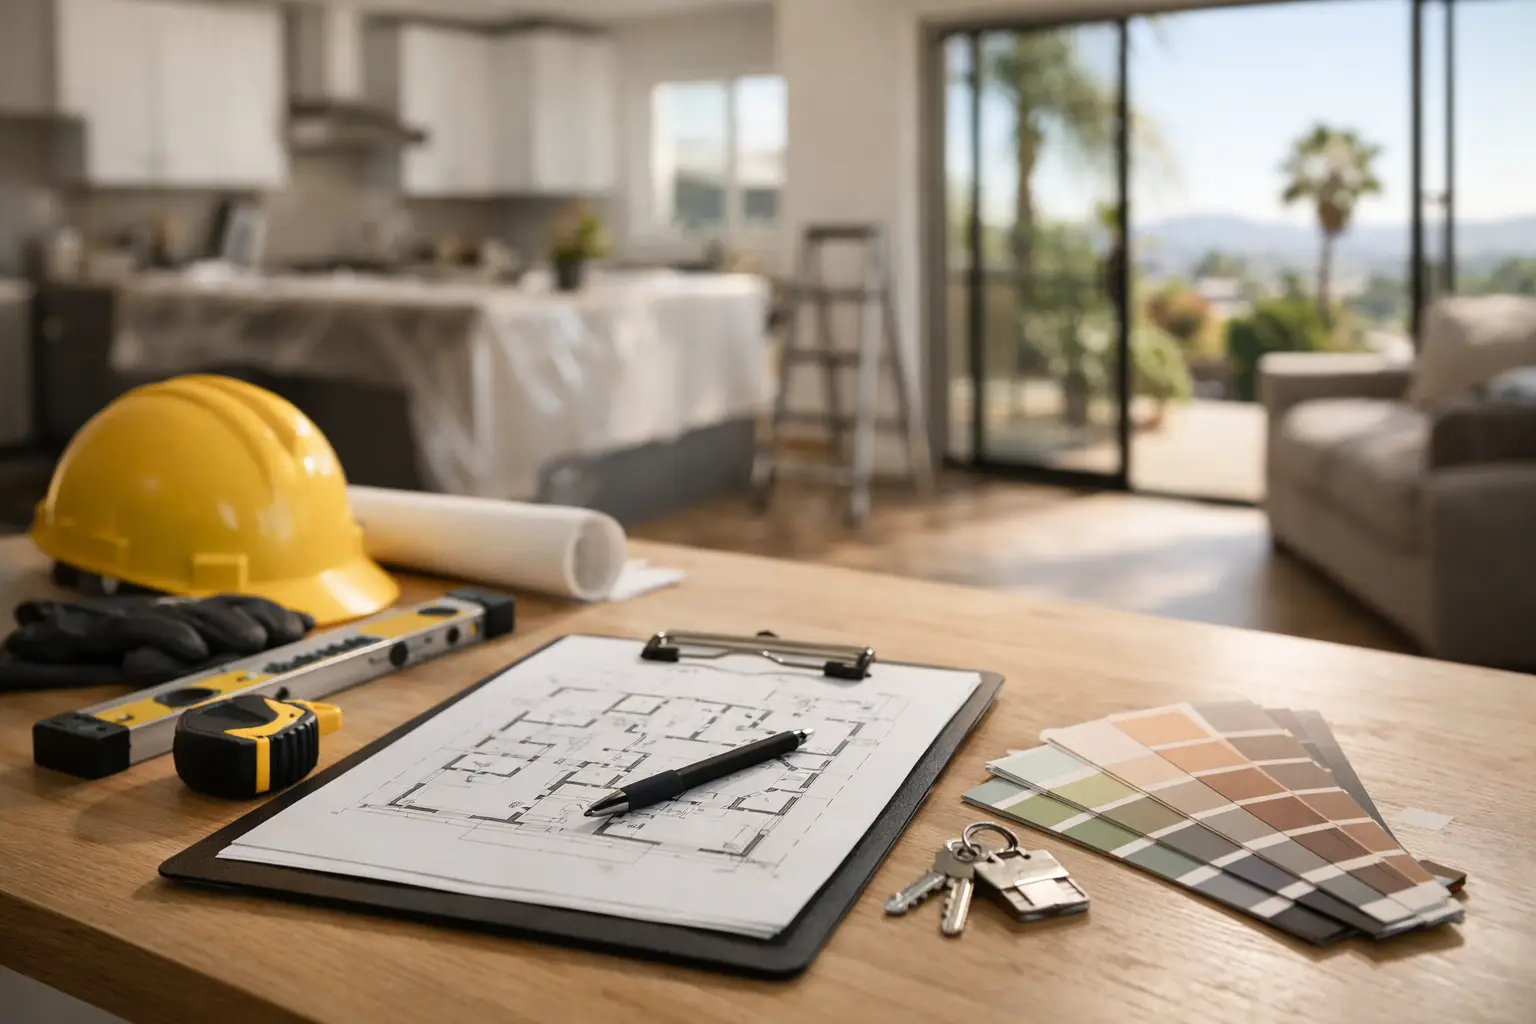
A whole-home remodel can go off track before the first wall comes down. The usual causes are not a bad tile choice or a delayed delivery. They are unclear priorities, incomplete plans, and budgets that leave no room for the surprises older Los Angeles homes can hold. This whole home renovation checklist helps you make decisions in the right order, protect your investment, and create a home that works better for the way you live.
Start With Your Reason for Renovating
Before collecting inspiration photos, define what must change and why. A growing family may need an added bedroom, a more functional kitchen, and better storage. A long-term owner may want aging-in-place features, updated systems, and a lower-maintenance property. An investor may be focused on layout, curb appeal, and resale value.
Write down your non-negotiables, then separate them from upgrades that would be nice to have. This step prevents a common problem: spending heavily on visible finishes while postponing work that affects comfort, safety, or daily function.
Consider how the entire property should work together. A kitchen remodel may lead to a dining-area reconfiguration. An ADU, garage conversion, or home extension may affect parking, electrical capacity, drainage, fencing, and outdoor access. Full-home planning reveals these connections early, when they are easier and less expensive to address.
Build the Scope Before Choosing Finishes
A detailed scope is the backbone of a successful renovation. It tells your design-build team what stays, what changes, and what level of finish you expect. It also makes estimates more meaningful because contractors are pricing the same vision rather than making assumptions.
Evaluate the Existing House
Walk through the home with a critical eye. Look beyond cabinets, flooring, and paint to assess the conditions behind them. Older homes in the San Fernando Valley and nearby communities can have aging plumbing, undersized electrical panels, outdated insulation, roof concerns, or drainage issues that should be considered before cosmetic work begins.
Your initial evaluation should cover these major areas:
- Foundation, framing, roof, windows, and exterior envelope
- Electrical panel, wiring, outlets, lighting, and future power needs
- Plumbing supply lines, drains, water pressure, and water-heater capacity
- HVAC performance, ductwork, insulation, ventilation, and indoor comfort
- Site drainage, hardscaping, fencing, landscaping, and access to the work area
Not every home needs major system upgrades. The right choice depends on the age and condition of the property, the extent of demolition, and whether you are adding square footage or high-demand appliances. The key is to investigate before construction starts, not after finishes are installed.
Define Each Room’s Job
For every room, identify how it is used now, what frustrates you, and what would make it more useful. In the kitchen, that may mean more prep space, a pantry, better lighting, or an island that does not interrupt traffic flow. In bathrooms, it may mean improved storage, a walk-in shower, and ventilation that protects the room from moisture.
Think through daily movement as well. Where do groceries enter? Where do backpacks, shoes, and pet supplies land? Does the laundry room need to serve as a mudroom? A beautiful floor plan is only valuable if it supports real routines.
Set a Budget With a Real Contingency
Your budget should include more than construction labor and materials. A full renovation can involve design, engineering, permits, demolition, inspections, temporary protection, waste removal, appliances, fixtures, and final site work. If you plan to live elsewhere during construction, include those living costs too.
Set a target investment range and reserve a contingency for concealed conditions or owner-requested changes. The appropriate amount depends on the home’s age and the amount of work behind walls, but treating contingency as part of the project budget is far more realistic than hoping it will not be needed.
Be clear about where you want to invest. Structural work, waterproofing, quality windows, cabinetry, durable flooring, and properly installed mechanical systems tend to affect long-term performance. Decorative selections matter, but they should not force compromises in the work that keeps the home safe, efficient, and durable.
When reviewing an estimate, ask what is included, what is excluded, and what allowances are being used. An allowance is a placeholder for an item not yet selected, such as tile, plumbing fixtures, or lighting. Low allowances can make an early proposal appear attractive while creating budget pressure later. Transparency at this stage protects both your expectations and your schedule.
Complete Design and Permit Planning Early
Full-home projects require decisions long before crews arrive. Finalize the floor plan, key elevations, cabinetry layouts, plumbing locations, lighting plan, finish direction, and major appliances before construction begins whenever possible. Changes after demolition can affect engineering, permits, ordering, and labor sequencing.
In Los Angeles-area projects, permitting may be required for structural changes, additions, electrical or plumbing upgrades, garage conversions, and many other improvements. Requirements vary by jurisdiction and property conditions. A qualified remodeling partner can help determine the approvals, plans, and inspections your project requires rather than treating permits as an afterthought.
Do not overlook HOA rules, setback requirements, utility coordination, or access limitations. These details may not feel exciting, but they can determine whether an addition, ADU, or exterior improvement moves forward on the timeline you expect.
Select Materials for Daily Life, Not Just the Showroom
A cohesive home does not mean every room must have the same finish. It means the choices feel intentional together. Establish a simple direction for flooring tones, cabinet style, metals, paint colors, doors, and trim. Then allow bathrooms or secondary spaces to have their own character within that framework.
Lead times matter. Custom cabinetry, windows, appliances, specialty tile, and certain fixtures can take weeks or months to arrive. Order long-lead items early and confirm dimensions before finalizing rough plumbing, electrical placement, and cabinet construction.
Also choose for the realities of your household. Natural stone may be right for an owner who appreciates its variation and maintenance. A busy family may prefer a more forgiving engineered surface. Wide-plank flooring can create a polished look, but the product must be suitable for the room’s moisture exposure and subfloor conditions. The best material is the one that balances appearance, performance, maintenance, and budget.
Prepare for the Construction Phase
Once the plans, permits, and selections are in place, establish how the project will operate. Confirm the expected start date, working hours, site access, communication process, payment schedule, and major milestones. A clear plan does not eliminate every surprise, but it gives you a reliable way to handle one.
If you will remain in the home, discuss a temporary kitchen, usable bathroom access, dust-control measures, pet safety, and which areas will remain off-limits. For extensive renovations, moving out can reduce stress and help construction progress more efficiently. The right decision depends on the scope, your household’s flexibility, and the availability of safe, functional living areas.
Before work begins, remove valuables, secure personal documents, photograph existing conditions, and make decisions about items you want to keep or donate. Confirm where materials will be stored and how vehicles, neighbors, and deliveries will be managed. Good preparation protects your home and helps the job begin on a professional footing.
Use a Final Walkthrough to Protect the Details
As construction nears completion, inspect the project room by room with your contractor. Test outlets, switches, appliances, plumbing fixtures, doors, windows, exhaust fans, and HVAC controls. Review paint, grout, trim, cabinet alignment, hardware, and exterior drainage in daylight when possible.
Create a clear punch list for incomplete or corrective items, then keep warranty information, product manuals, paint colors, and final permit records in one place. Your home is not finished simply when the construction crew leaves. It is finished when the details perform as promised and you understand how to care for the new space.
A whole-home renovation is a major commitment, but it should not feel like a series of disconnected decisions. Start with a complete plan, choose a team that communicates clearly, and give the hidden work the same attention as the visible finishes. With thoughtful planning and quality craftsmanship, your home can feel newly designed around your life rather than merely updated around the edges.