
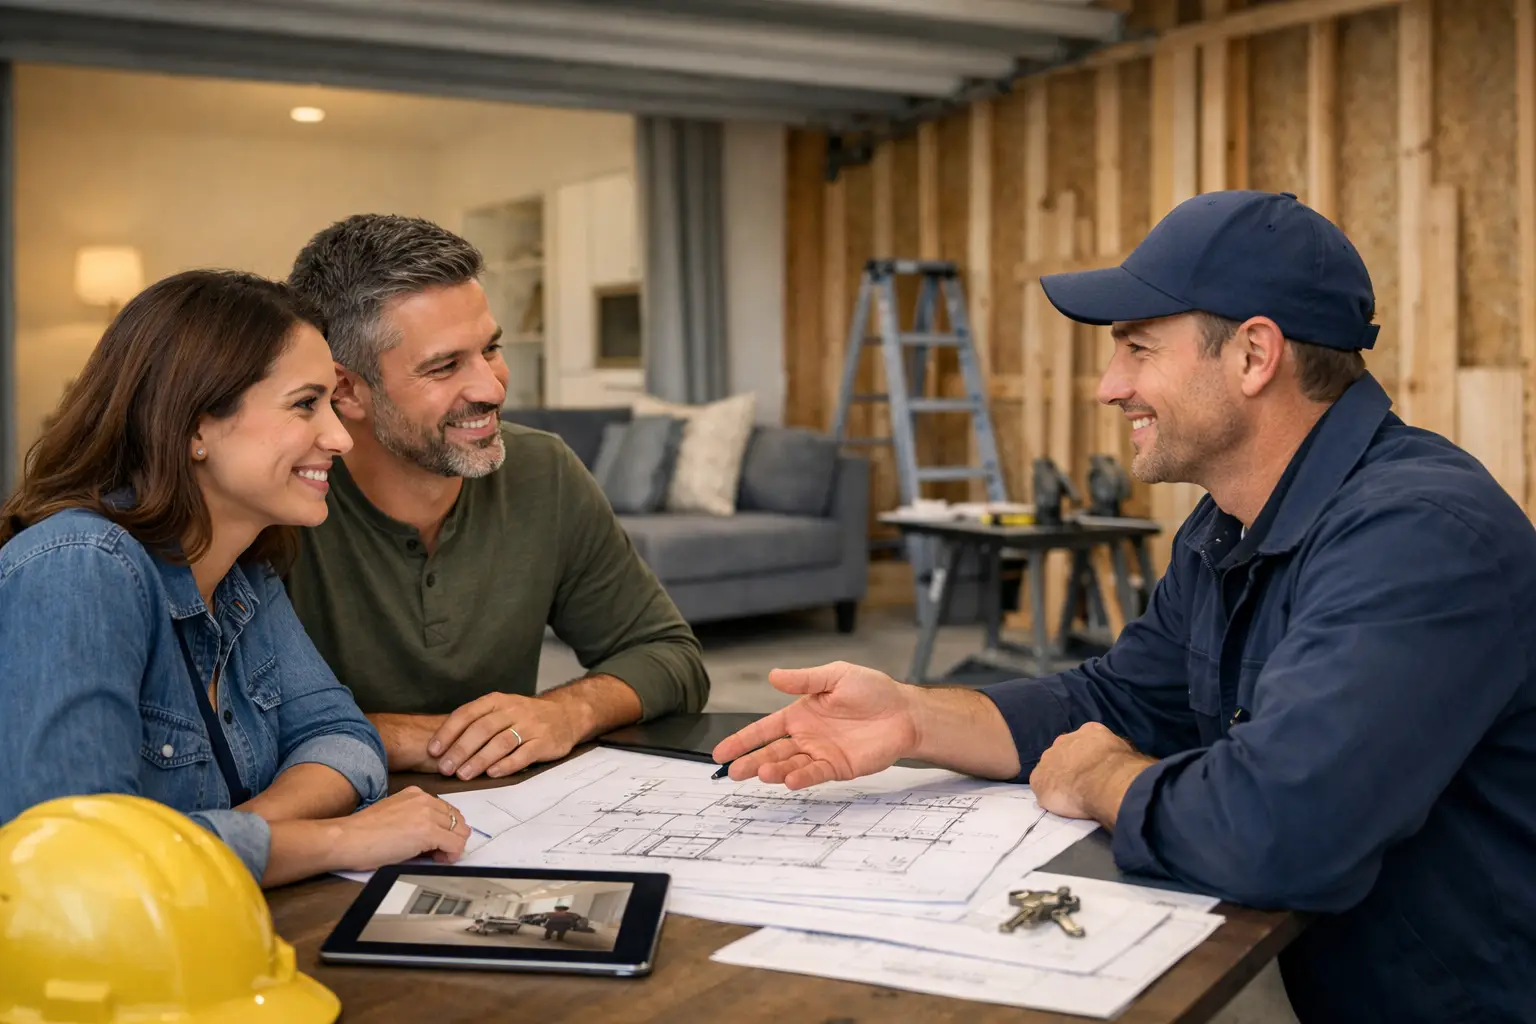
A garage can be one of the most underused areas of a Los Angeles home. It often becomes a storage zone for boxes, tools, and items you meant to deal with years ago. The right garage conversion contractor can turn that square footage into a comfortable guest suite, home office, family room, gym, rental unit, or ADU while protecting the value and character of your property.
The key is choosing a contractor who sees more than four walls and a concrete slab. A successful conversion must work for the way you live, meet local requirements, connect naturally to the existing home, and hold up for years. That requires thoughtful planning, clear communication, skilled construction, and a team that takes responsibility from the first design conversation through final completion.
What a Garage Conversion Contractor Should Manage
A garage conversion is not simply an interior remodel. Garages were generally built for vehicles, not everyday living, which means the project can involve structural upgrades, insulation, plumbing, electrical work, HVAC, windows, doors, flooring, and exterior improvements. The details depend on whether the garage is attached or detached, its current condition, and the purpose of the finished space.
A qualified contractor should begin by evaluating the building itself. Is the slab suitable for the planned flooring? Will the ceiling height, existing framing, or roofline need adjustments? Is there enough room for proper insulation, ventilation, and mechanical systems? Can new plumbing connect efficiently to the home’s existing lines? These questions shape the design, budget, and construction sequence long before finishes are selected.
For homeowners considering an accessory dwelling unit, the planning is even more detailed. A detached garage conversion may need a kitchen, bathroom, laundry area, separate entrance, utility upgrades, and privacy considerations. A simple home office may have fewer requirements, but it still needs reliable power, comfortable temperatures, natural light, and a layout that feels intentional rather than improvised.
The best contractor brings these moving parts together under one plan. Instead of asking you to coordinate designers, permit runners, electricians, plumbers, and finish crews, a design-build team can manage the process and keep decisions aligned with the approved scope.
Start With the Intended Use of the Space
Before requesting estimates, decide what you want the garage to do for your household. The answer affects nearly every project decision.
A converted garage used as a bedroom or guest suite needs privacy, sound control, closet space, lighting, and a comfortable bathroom layout. A family lounge may prioritize a wide opening to the backyard, built-in storage, durable flooring, and flexible seating. If the goal is rental income or multigenerational living, a well-planned ADU may require a more independent layout and stronger separation from the main residence.
Be honest about how the room will be used five years from now, not only next month. A compact office can become a nursery, a bedroom for an aging parent, or a study area for growing children. Versatile layouts, adequate electrical capacity, and built-in storage can make the conversion more valuable over time.
This is also the right time to consider parking and storage. Losing garage parking is a real trade-off in some neighborhoods. A dependable contractor will discuss driveway capacity, local expectations, and options for replacing storage with cabinetry, a shed, attic access, or a carefully planned addition elsewhere on the property.
Ask About Licensing, Permits, and Local Experience
A garage conversion can affect safety, property use, resale, and insurance. That is why licensing and permit experience should be non-negotiable. Ask the contractor to explain how permits will be handled, which parts of the work require inspections, and who is responsible for coordinating with the city.
Local knowledge matters in the San Fernando Valley and surrounding communities because requirements can vary by jurisdiction, property type, zoning rules, and the intended use of the converted space. An experienced team does not promise that every idea will be approved without review. Instead, it identifies constraints early and develops a realistic path forward.
You should also verify that the contractor carries appropriate licensing and insurance. This is not paperwork for its own sake. It protects you when work involves structural changes, electrical systems, plumbing, gas lines, or other essential parts of the home.
Compare Scope, Not Just the Bottom-Line Price
Two garage conversion proposals can look similar at first glance while covering very different levels of work. One may include design support, permits, insulation, drywall, lighting, flooring, and final paint. Another may show a lower price because several of those items are excluded, left as allowances, or treated as future change orders.
Ask for a written scope that clearly identifies what is included. Pay close attention to demolition, framing, windows, doors, insulation, electrical upgrades, plumbing, HVAC, drywall, cabinetry, flooring, fixtures, exterior finishes, and cleanup. If a bathroom or kitchen is planned, confirm the fixtures, waterproofing approach, ventilation, and utility connections.
The least expensive bid is not always the best value. A low starting number can become expensive when essential work appears later as an add-on. At the same time, the highest price does not automatically guarantee better craftsmanship. Look for a detailed, understandable proposal that reflects your priorities and gives you confidence that the contractor has considered the full project.
Questions to Ask Before You Hire
A consultation should feel like a working conversation, not a sales presentation. A contractor should listen to your goals, inspect the space carefully, and explain the practical choices in plain language. Before signing an agreement, ask these questions:
- Have you completed garage conversions similar to my intended use?
- How will you handle design, permits, inspections, and any required engineering?
- What work is included in the written scope, and what could create a change order?
- Who will supervise the project and communicate with me during construction?
- How will you protect the rest of my home, driveway, and landscaping while work is underway?
The answers should be direct. You want a contractor who can explain the process without avoiding difficult subjects such as permit timing, unknown conditions behind existing walls, or the impact of material selections on the schedule.
Design Details That Make the Conversion Feel Like Home
The most successful garage conversions do not feel like former garages. They feel connected to the home while serving a distinct purpose. That starts with proportion, light, and comfort.
Window placement can transform a dark enclosed structure into a room people want to use. Matching exterior finishes, trim details, roof elements, and door styles helps the conversion belong visually on the property. Inside, a consistent flooring transition, coordinated paint colors, and thoughtful lighting can create continuity with the main house.
Comfort should receive the same attention as appearance. Proper insulation, moisture control, ventilation, and climate control are essential in a space that may be hot in summer and cold at night. Electrical planning also deserves more thought than most homeowners expect. Outlets, dedicated circuits, task lighting, internet access, exterior lighting, and future charging needs should be considered before walls are closed.
For an ADU or guest suite, privacy matters just as much. Separate access, sound reduction, window placement, and outdoor pathways can improve everyday living for everyone on the property. Small design choices often make the biggest difference in how independent and functional the finished space feels.
Set Clear Expectations for Communication and Timing
Construction schedules depend on design decisions, permitting, inspections, material lead times, and the existing condition of the garage. A responsible contractor will give you a realistic timeline and keep you informed when conditions change. Be cautious of anyone who offers a firm completion date before reviewing the property and project details.
Communication is a major part of the remodeling experience. Establish how often you will receive updates, who your main point of contact will be, and how approvals for changes will be documented. Written change orders are especially important. They keep costs and decisions clear when you decide to upgrade finishes, move plumbing, add windows, or address an unexpected condition.
At WeFiks Inc., the goal is to make that process easier for homeowners by pairing personalized design guidance with coordinated construction. Your ideas, budget, and day-to-day needs should guide the plan, while experienced professionals manage the details that make the conversion durable and code-conscious.
A garage conversion is a chance to gain meaningful living space without leaving the neighborhood you love. Choose a contractor who asks the right questions, puts the full scope in writing, and treats your home with the care it deserves. When planning is handled well from the beginning, the finished room can become the space your household uses most.

