
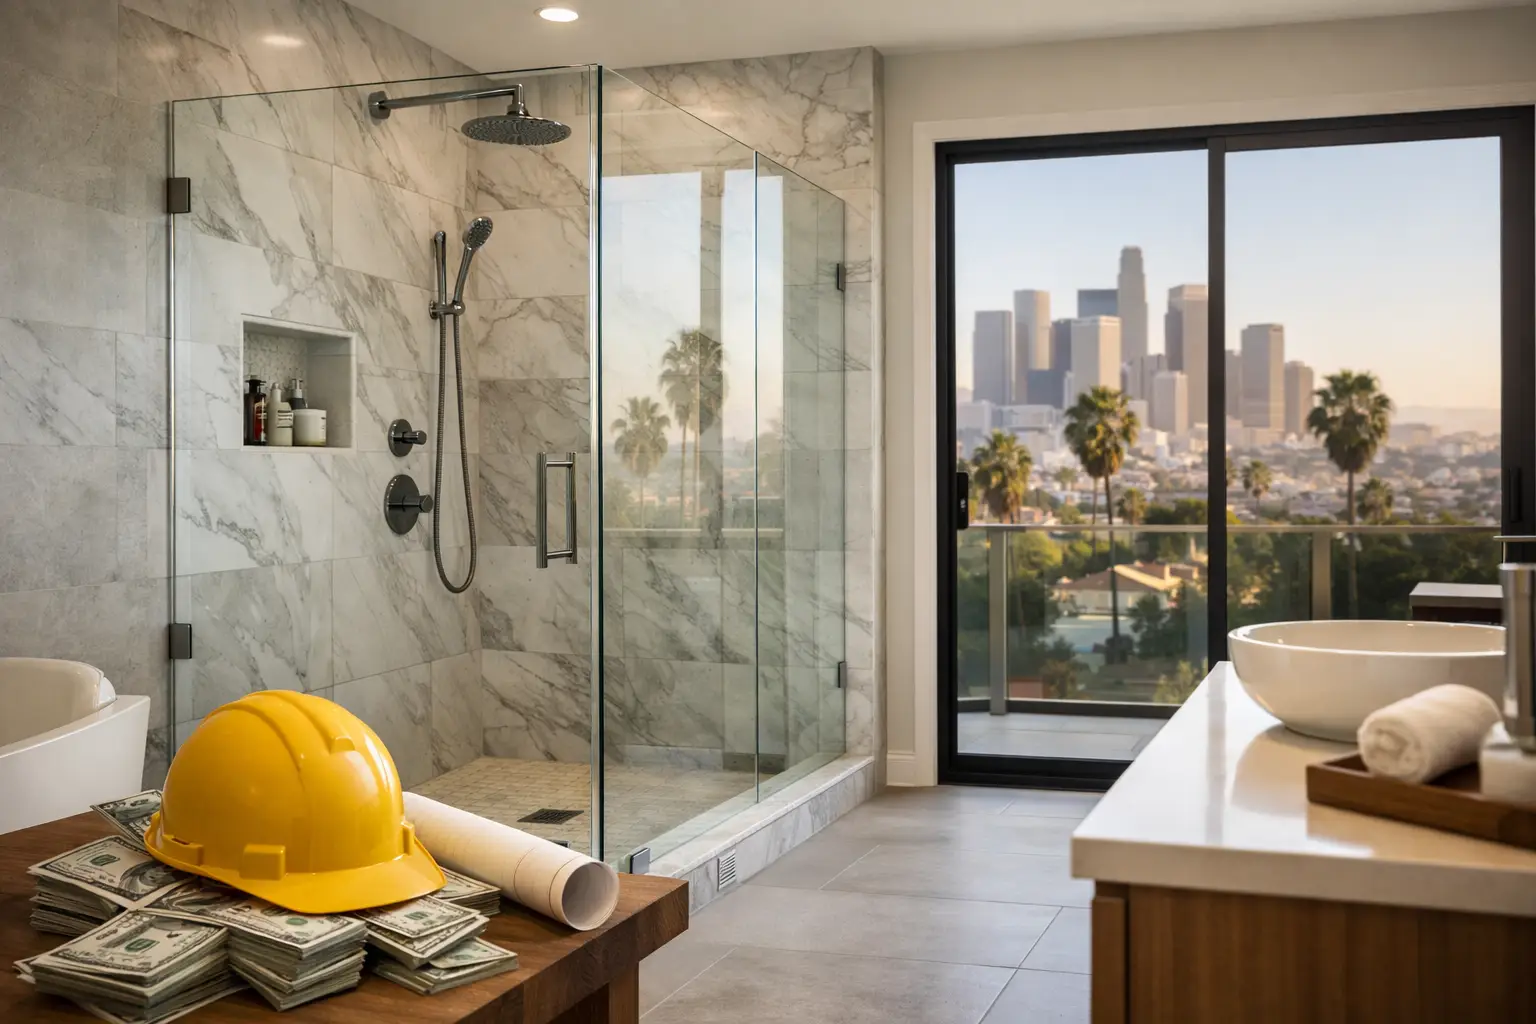
A walk-in shower can make a dated bathroom feel larger, safer, and far more enjoyable to use. But the walk in shower remodel cost can vary widely because the visible shower is only one part of the project. Behind the tile are waterproofing systems, plumbing lines, subfloor conditions, ventilation requirements, and sometimes permit work that all shape the final investment.
For homeowners in Los Angeles and the San Fernando Valley, a professionally completed walk-in shower remodel commonly falls between $12,000 and $35,000+. A straightforward replacement in the existing shower footprint may stay toward the lower end. A custom curbless shower with premium tile, a frameless glass enclosure, relocated plumbing, and bathroom-wide updates can move well beyond that range.
The best budget is not the lowest initial number. It is the number that accounts for the work required to create a shower that looks refined, drains correctly, resists moisture, and fits how your household lives.
What Is the Average Walk In Shower Remodel Cost?
Most walk-in shower projects start with a decision: are you replacing an existing shower, converting a tub, or redesigning the bathroom layout? That answer has a major effect on labor, materials, and the amount of construction involved.
A basic walk-in shower replacement, where plumbing remains in place and the shower footprint does not change, may range from $12,000 to $18,000. This typically includes demolition, a new shower pan and waterproofing system, standard porcelain tile, fixtures, and installation.
A mid-range custom shower often lands between $18,000 and $28,000. At this level, homeowners may select larger-format tile, a recessed niche, upgraded fixtures, a frameless glass panel or enclosure, and more detailed tile installation. This is a popular range for homeowners who want a distinct visual upgrade without redesigning the entire bathroom.
High-end or complex projects can range from $28,000 to $45,000 or more. These may include a true curbless entry, natural stone or specialty tile, custom glass, multiple showerheads, a built-in bench, linear drainage, smart controls, structural modifications, and major plumbing relocation. If the project also includes a vanity, flooring, lighting, and layout changes, it becomes a full bathroom remodel rather than a shower-only upgrade.
The Factors That Change Your Shower Budget
The square footage of the shower matters, but it is rarely the only cost driver. A small shower with extensive custom details can cost more than a larger shower finished with simple, durable materials.
Existing Layout and Plumbing Location
Keeping the drain, shower valve, and supply lines where they are is one of the clearest ways to control costs. Once fixtures move, the contractor may need to open walls or floors, alter drain routing, and bring plumbing work up to current code.
This is especially relevant in older Los Angeles homes, where existing plumbing may be galvanized, corroded, undersized, or installed in ways that do not support a modern shower design. Discovering those conditions during demolition is not unusual. A transparent estimate should explain how hidden issues are handled if they arise.
Shower Pan, Waterproofing, and Drainage
Waterproofing is not the place to cut corners. Tile and grout are decorative finishes, not a complete moisture barrier. A properly built shower includes a sloped base, drain assembly, waterproof membrane, sealed wall transitions, and careful treatment around niches and benches.
A prefabricated shower base can reduce labor and material costs. A custom mud pan or curbless system gives more design flexibility, but it requires skilled installation and may require floor modifications to create the correct slope. Linear drains also create a clean, contemporary look, particularly with large-format floor tile, but they generally add to the project cost.
Tile Selection and Installation Detail
Porcelain and ceramic tile offer excellent durability and broad design options at a manageable price point. Natural stone, handcrafted tile, mosaics, and oversized slabs can increase material costs and installation time.
Labor is often the bigger variable. Intricate patterns, herringbone layouts, mosaics on a shower floor, accent walls, miters on exposed edges, and full-height tile all require more precise work. These details can be worth the investment when they support the overall bathroom design, but they should be selected with a clear understanding of their effect on the budget.
Glass Enclosures and Accessibility Features
A fixed frameless glass panel is typically less expensive than a full custom frameless enclosure with a door. Glass size, thickness, hardware finish, and unusual angles all affect pricing.
For homeowners planning to age in place or simply seeking easier daily access, a low-threshold or curbless shower may be a smart investment. Adding a built-in bench, grab-bar blocking inside the walls, a handheld showerhead, and a wider entry can improve long-term usability without making the bathroom feel clinical. The trade-off is that accessibility upgrades often involve more framing, waterproofing, and floor preparation.
Permits, Electrical, and Ventilation
Permits may be required when plumbing, electrical, or structural work is part of the remodel. Permit costs are only one piece of the equation. The larger consideration is completing the work properly, particularly when adding lighting, moving a shower valve, or upgrading an exhaust fan.
Good ventilation protects finishes and helps control humidity. If an existing fan is weak, improperly vented, or missing altogether, correcting that issue can add cost now while helping prevent peeling paint, mold growth, and moisture damage later.
Converting a Tub to a Walk-In Shower
A tub-to-shower conversion is one of the most requested bathroom upgrades, especially in primary bathrooms where homeowners want more open floor space and a modern spa-like feel. A typical conversion may cost $15,000 to $30,000+, depending on the tub removal, plumbing needs, wall repairs, tile scope, and glass selection.
Before removing the only bathtub in the home, consider both lifestyle and resale. Families with young children may value at least one tub. In a home with multiple bathrooms, converting one secondary or primary bath can be an excellent functional choice while preserving a tub elsewhere. The right answer depends on your household, not a one-size-fits-all remodeling rule.
How to Set a Realistic Remodel Budget
Start by separating must-haves from upgrades. Reliable waterproofing, licensed plumbing work, quality fixtures, and adequate ventilation belong in the must-have category. Heated floors, body sprays, imported tile, and custom glass may be valuable upgrades, but they can be adjusted to protect the overall budget.
It is also wise to reserve a contingency amount, particularly in older homes. A range of 10% to 20% can help cover concealed water damage, framing repairs, outdated plumbing, or subfloor corrections uncovered after demolition. This is not a sign that a contractor is uncertain. It is responsible planning for conditions no one can fully see before walls and flooring are opened.
When reviewing estimates, compare scope as carefully as price. One proposal may include demolition, waterproofing, permits, tile, glass, fixtures, cleanup, and project management, while another may leave several of those items out. A lower number is only useful when it covers the same quality and level of work.
Where Homeowners Should Spend and Save
Spend thoughtfully on the components that are difficult or expensive to replace later: waterproofing, shower pan construction, plumbing valves, ventilation, tile installation, and glass measurement. These items support safety, durability, and everyday performance.
Savings can often come from choosing porcelain instead of natural stone, using a standard tile layout, limiting accent tile to a niche or feature wall, and keeping plumbing in its current location. A well-designed shower does not need every premium feature to feel custom. Consistent finishes, good proportions, and precise craftsmanship make the strongest impression.
Planning a Shower That Adds Lasting Value
A walk-in shower can improve daily comfort immediately while making a home more appealing to future buyers. Its value is not limited to resale. A better layout can simplify busy mornings, make cleaning easier, and turn an underused bathroom into a space that feels intentional.
The most successful projects begin with an honest conversation about how the shower will be used, what the home can support, and where the budget delivers the greatest return. At WeFiks, that planning-first approach helps homeowners make confident decisions before construction begins – so the finished shower looks exceptional and performs that way for years.

