
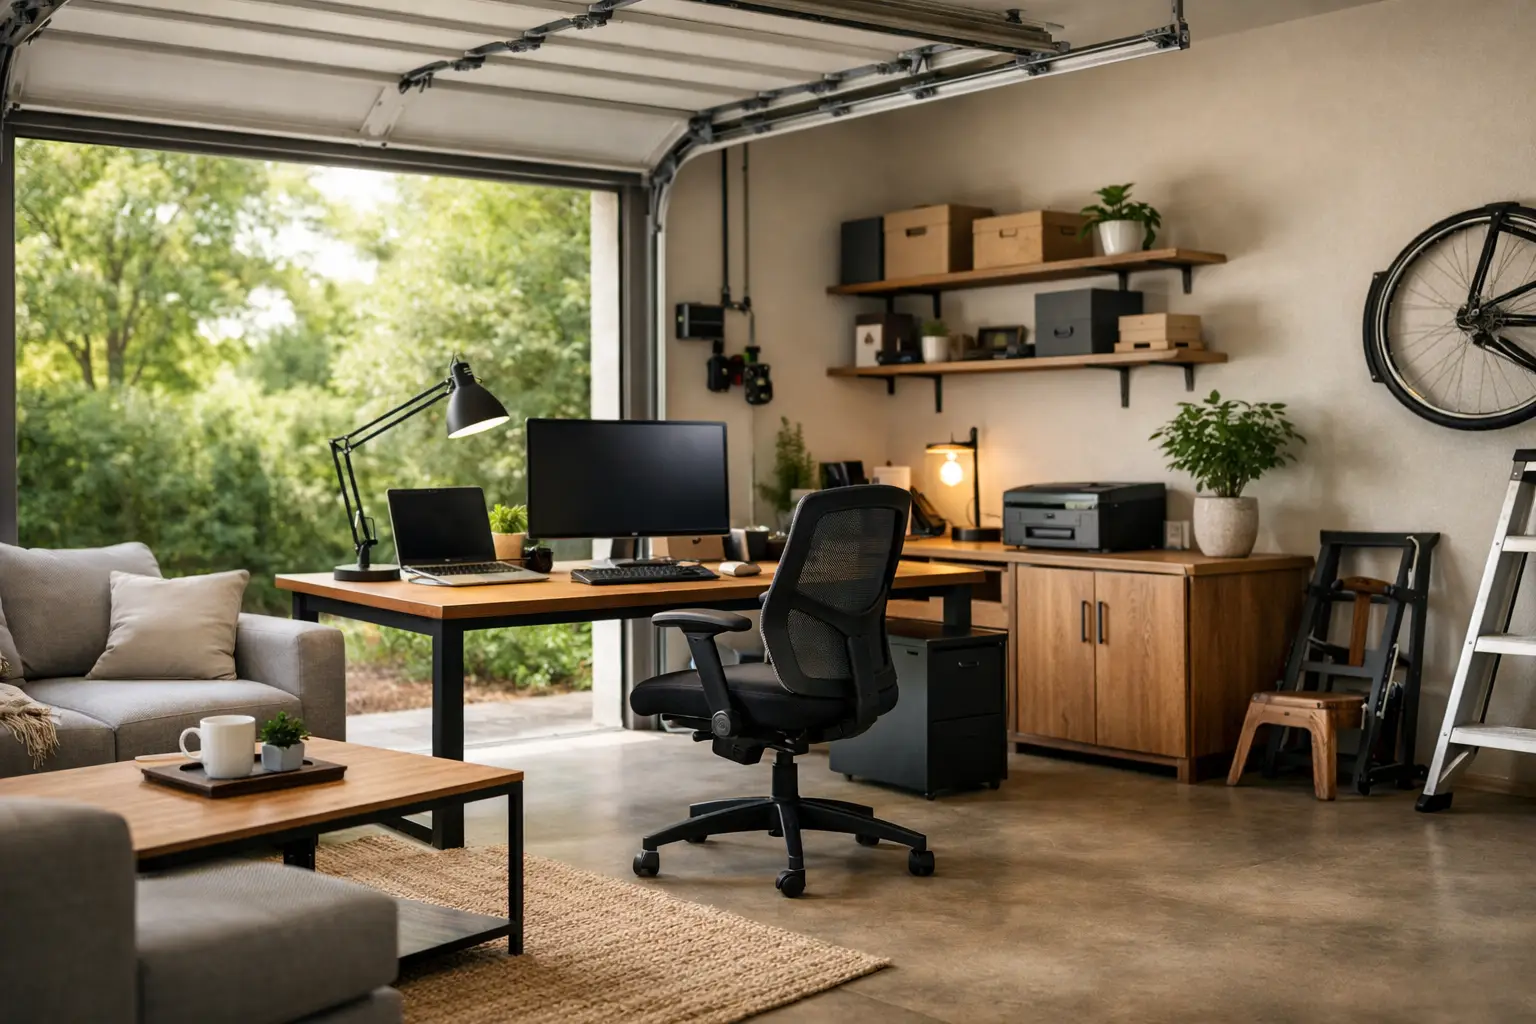
A spare garage can become the most productive room in your home, but only if it feels like a real part of the house. When you convert garage into office space, the goal is not simply to place a desk behind a new wall. It is to create a quiet, comfortable, code-conscious workspace that supports your routine and complements your property.
For homeowners across the San Fernando Valley and greater Los Angeles, a garage office can solve a familiar problem: working from a kitchen table, sharing a bedroom with a growing family, or needing a private place to run a business. A well-planned conversion can add useful square footage without the footprint and disruption of a major home addition. The details, however, determine whether the finished room feels polished or like a garage with drywall.
Start With How the Office Will Be Used
The right design begins with the person using the room. A private office for remote work has different needs than a studio for client meetings, a creative workspace, or a family homework and study room. Think beyond the desk. Will you need space for filing, two monitors, video calls, product samples, a small seating area, or a printer that should stay out of view?
Privacy is often the biggest benefit of a detached garage conversion. It gives you physical separation from household activity and a clearer start-and-stop point for the workday. An attached garage may be more convenient, especially when it connects directly to the home, but sound transmission from nearby rooms deserves more attention.
It also helps to consider how permanent the change should be. If you still need secure parking or storage, a partial conversion may make more sense than taking over the entire garage. Another option is to incorporate built-in storage along one wall, preserving room for seasonal items while keeping the office uncluttered.
Confirm Permits Before You Convert Garage Into Office Space
A finished office is conditioned living space, not simply an upgraded storage area. In most cases, changing a garage into an office involves permits and inspections because the project can affect electrical work, insulation, ventilation, walls, windows, and fire safety requirements.
Requirements vary based on the property, whether the garage is attached or detached, the scope of work, and the local jurisdiction. Parking requirements can also be relevant, particularly if the conversion is connected to a larger renovation or an accessory dwelling unit plan. A professional contractor can evaluate the existing structure and establish what approvals are needed before construction begins.
This early step protects the homeowner in practical ways. Permitted work is easier to document for future buyers, supports safer construction, and helps avoid expensive corrections later. It also prevents the common mistake of investing in finishes before confirming whether a proposed window, door, plumbing addition, or wall change is allowed.
An Office Is Not Automatically an ADU
Homeowners sometimes use the terms garage conversion and ADU interchangeably, but they are not the same. An office is generally a workspace and does not require the kitchen, bathroom, and independent living features associated with an accessory dwelling unit.
That distinction can affect the design, budget, and approval path. If there is any chance the space may eventually become a guest suite, rental unit, or multigenerational living area, discuss that goal from the beginning. Planning for future flexibility can be more cost-effective than reopening finished walls later.
Make Comfort a Construction Priority
Garages were not originally built for eight-hour workdays. They can be hot in summer, cold on winter mornings, noisy during rain, and vulnerable to drafts around the garage door. The most successful office conversions address the building envelope first, then add the finishes that make the space feel personal.
Insulation in the walls and ceiling, proper drywall, weather sealing, and a suitable heating and cooling solution all contribute to daily comfort. In Los Angeles, afternoon heat can be especially challenging for west-facing garages. The right insulation and HVAC approach can make the difference between a workspace you enjoy and a room you avoid by midafternoon.
Replacing the garage door with a framed wall is a popular choice because it improves insulation, security, and design flexibility. It can also create opportunities for windows or French doors that bring in natural light. In some cases, homeowners prefer to retain the garage door appearance from the street while building a fully finished office behind it. The best choice depends on curb appeal, daylight, privacy, and local requirements.
Plan Electrical and Internet Around Real Work Habits
An office should not rely on a single outlet and an extension cord. Plan enough dedicated outlets for computers, monitors, chargers, printers, lamps, and occasional equipment. Recessed lighting, task lighting, and dimmable fixtures make the room adaptable from morning work sessions to evening calls.
Internet reliability deserves equal attention. A strong wireless signal may be enough for some homes, while a hardwired connection can be a smarter investment for frequent video conferencing or data-heavy work. Address this before walls are closed, along with any provisions for wall-mounted screens, speakers, or security equipment.
Use Layout and Light to Make a Small Room Feel Larger
Most garages offer a simple rectangular footprint, which is useful but can feel narrow if the furniture is not planned carefully. Start with the desk location. Facing a window can be pleasant, but strong direct sunlight may create glare on a monitor. Positioning the desk perpendicular to the window often provides better light for video calls and screen work.
Built-in cabinetry can turn an ordinary office into a highly functional workspace. A combination of closed lower cabinets, open shelves, and a simple countertop keeps supplies accessible without adding visual clutter. For a shared office, two workstations along one wall can be more efficient than placing desks face-to-face in the center of the room.
Natural light has a major effect on how a converted garage feels. Windows, glazed doors, and carefully placed skylights can brighten the space, but privacy should be considered if the garage faces a busy street or neighboring property. Window treatments, frosted glass, or higher clerestory windows can bring in daylight while maintaining separation.
Do Not Overlook Sound, Storage, and Style
A garage office needs to support concentration. Insulation helps with temperature control, but it can also reduce outside noise. Depending on the location, additional sound-control measures may be worthwhile, especially for calls, music production, therapy sessions, or client-facing work. Solid-core doors, quality weather stripping, and thoughtful wall construction can create a noticeably calmer environment.
Storage should be designed, not added as an afterthought. A compact closet, custom cabinets, or tall shelving can prevent the office from slowly becoming a holding area for boxes and tools. If the garage is the only storage space on the property, establish a separate storage plan before construction starts.
The finished office should feel connected to the rest of the home. Matching or complementary flooring, trim, paint colors, hardware, and lighting gives the conversion a deliberate look. Premium materials are worthwhile in the areas you touch and see every day, such as flooring, doors, countertops, and cabinetry. They improve the experience of the room while supporting long-term durability.
Budget for the Whole Project, Not Just the Finish Work
Garage office costs vary widely because existing conditions vary widely. A clean, detached garage with adequate electrical capacity may need a straightforward interior build-out. An older structure requiring foundation work, a new HVAC system, upgraded electrical service, replacement framing, or extensive permitting will require a larger investment.
The clearest estimates account for design, permits, demolition, framing, insulation, electrical, HVAC, drywall, flooring, doors, windows, paint, cabinetry, and final finishes. Be cautious of a low initial figure that leaves major components undefined. A transparent scope helps you compare options and make confident choices about where to invest.
A garage office may also improve market appeal by adding practical finished space, though resale value depends on the quality of the work, local buyer preferences, and proper approvals. Its most immediate return is often lifestyle value: a dedicated space that makes work, study, creativity, or running a home-based business more manageable.
Before choosing paint colors or furniture, have the garage evaluated as a complete conversion project. A thoughtful design-build plan gives you a realistic path from underused parking space to a comfortable office built for the way you live and work. With experienced guidance from a licensed remodeling partner such as WeFiks, the result can feel less like a conversion and more like the room your home was missing.

