
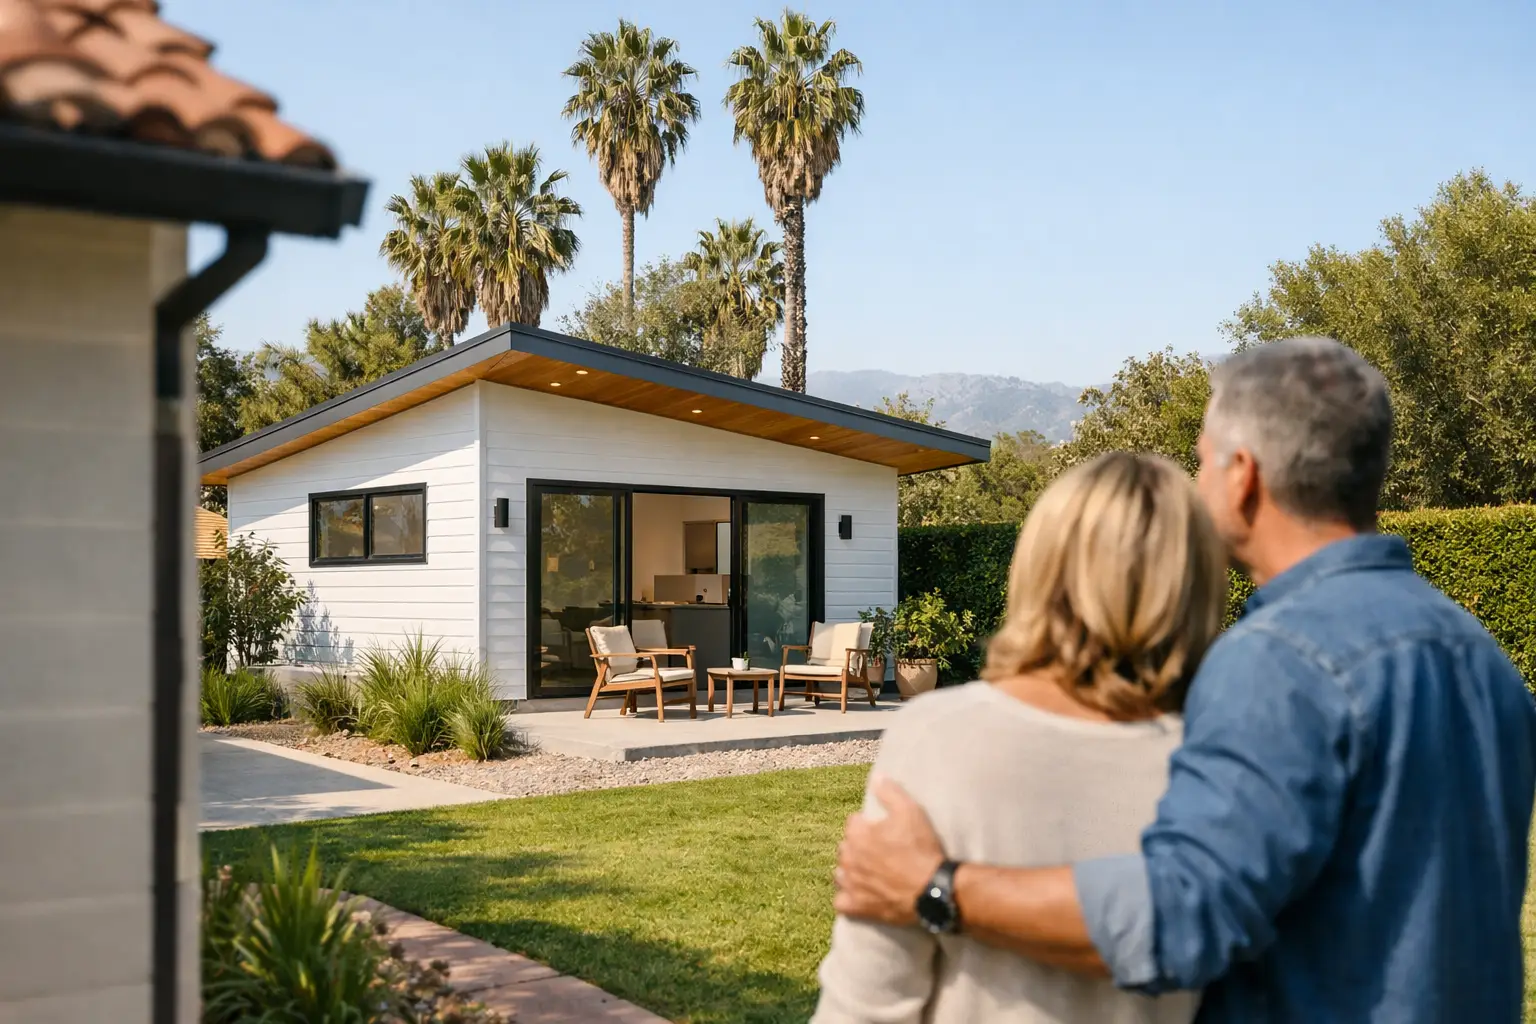
A growing family does not always need a larger main house. Sometimes it needs a private suite for a parent, a quiet place to work, or a rental home that does not share a wall with daily family life. That is where detached ADU benefits become especially compelling for Los Angeles homeowners: they create new square footage while preserving the independence of everyone on the property.
A detached accessory dwelling unit is a separate, self-contained home built on the same lot as a primary residence. Unlike a garage conversion or attached addition, it stands apart from the main house and typically includes its own entrance, kitchen, bathroom, and living area. For homeowners in the San Fernando Valley and nearby communities, that separation can make the investment far more useful over time.
Why Detached ADU Benefits Go Beyond Extra Space
The most visible benefit of a detached ADU is usable living area, but the real value is flexibility. A well-planned unit can serve one purpose now and another years from now. It may begin as a home office, become housing for an adult child, and later provide rental income or a comfortable space for a caregiver.
That flexibility matters because household needs rarely stay fixed. Families change, work arrangements shift, and many homeowners want to remain in their neighborhood without asking relatives to sacrifice privacy. A detached unit gives you options without requiring a major reconfiguration of the main home.
Detached construction also allows the new residence to feel intentional rather than improvised. The layout, windows, exterior finishes, storage, lighting, and outdoor access can be designed around the occupant’s needs from the start. When the ADU complements the architecture and landscaping of the main residence, it can feel like a natural part of the property rather than an afterthought.
More Privacy for Family, Guests, and Tenants
Privacy is often the deciding factor between a detached ADU and an attached addition. Separate walls, a separate entrance, and a bit of outdoor distance create healthier boundaries for everyone involved. This is valuable for multigenerational families, visiting relatives, college-age children returning home, and live-in caregivers.
For example, an aging parent may appreciate being close enough to receive support while still having a kitchen, bathroom, and routine of their own. Likewise, homeowners working remotely can use a detached ADU as a dedicated office or studio without turning a bedroom into a permanent workplace. The commute is short, but the mental separation between home life and work is real.
If the unit is rented, separation can also improve the experience for both owner and tenant. A private path, thoughtful window placement, and distinct outdoor areas can reduce everyday friction. These details should be addressed early in the design process, not added after the floor plan is complete.
Rental Potential Can Support Long-Term Plans
Los Angeles housing demand makes rental potential one of the most practical detached ADU benefits. A legal, well-built unit may create an additional income stream that helps offset construction costs, support retirement planning, or provide breathing room in a household budget.
The best rental strategy depends on your goals and local requirements. Some owners prefer a long-term tenant for predictable income and less turnover. Others want to reserve the space for family and only rent it during transition periods. Before building, consider how you expect to use the ADU over the next five to 10 years, not only what produces the highest immediate return.
Rental income should never be treated as guaranteed. Market conditions, financing, insurance, maintenance, vacancy periods, and applicable regulations all affect the numbers. Still, a detached ADU can give a property owner an asset with multiple paths to value, which is a stronger position than adding space that serves only one narrow purpose.
A Detached ADU Can Add Property Appeal
Additional legal living space can make a property more appealing to future buyers, especially in established Los Angeles neighborhoods where land is limited and families value flexibility. Buyers may see room for relatives, a rental opportunity, a private office, or a guest house. That broader appeal can help a home stand out when it is time to sell.
Value is not automatic, however. An ADU that is poorly designed, unfinished in appearance, or disconnected from the lot can limit its impact. Quality workmanship and proportion matter. The exterior should relate to the main house, drainage must be handled properly, and the placement should protect light, access, and usable yard space.
A professional design-build approach helps homeowners make choices that support both daily use and resale appeal. Premium materials do not mean selecting the most expensive option in every category. They mean choosing durable finishes, efficient systems, and details that fit the property and hold up over time.
Better Use of a Large or Underused Lot
Many homeowners have side yards, backyards, or detached garage areas that are not contributing much to daily life. A detached ADU can turn part of that underused space into a finished residence while retaining room for outdoor seating, landscaping, play areas, or parking where feasible.
Site planning is where the project becomes personal. A compact lot may need a smaller footprint, carefully placed windows, and a clear route from the street to the ADU. A larger lot may allow more separation and a more generous outdoor connection. Sloped land, mature trees, utility locations, and existing hardscape can all affect the plan and budget.
The goal is not to fill every available inch. It is to create a second home that improves the property without making the backyard feel crowded. An experienced contractor can evaluate the site before design decisions become expensive to change.
What to Consider Before You Build
A detached ADU is a meaningful construction project, not a prefab shed with plumbing added later. It requires careful planning around zoning rules, permits, utility connections, structural work, drainage, energy requirements, and access. California ADU regulations have expanded homeowner opportunities, but local review and site-specific conditions still matter.
Start with an honest conversation about your priorities. Do you need a one-bedroom unit for a relative, a compact studio for a tenant, or a workspace that could convert into housing later? Are you protecting a pool area, garden, or parking? Will the ADU need accessible features such as a step-free entry, wider doorways, and a walk-in shower?
Budget should include more than the visible structure. Design, permitting, grading, utility work, foundation needs, landscaping restoration, appliances, and site access may all affect the final investment. The lowest initial quote is not always the best value if it leaves major scope items unclear. Clear specifications and transparent communication reduce the risk of surprises during construction.
Choosing the Right Partner for the Project
The strongest detached ADU projects begin with a plan that respects the homeowner’s vision and the realities of the property. You need a contractor who can coordinate design considerations, construction details, scheduling, and finish selections while keeping the new structure connected visually and functionally to the main residence.
At WeFiks, we approach ADUs as long-term additions to the way you live, not just extra square footage. That means listening closely to how you will use the space, explaining the construction path clearly, and building with the same attention to durability and finish quality that we bring to full home renovations.
A detached ADU can become the most adaptable part of your property. When the location, layout, and craftsmanship are planned around real life, it gives your household room to change without asking you to leave the home and neighborhood you value.

