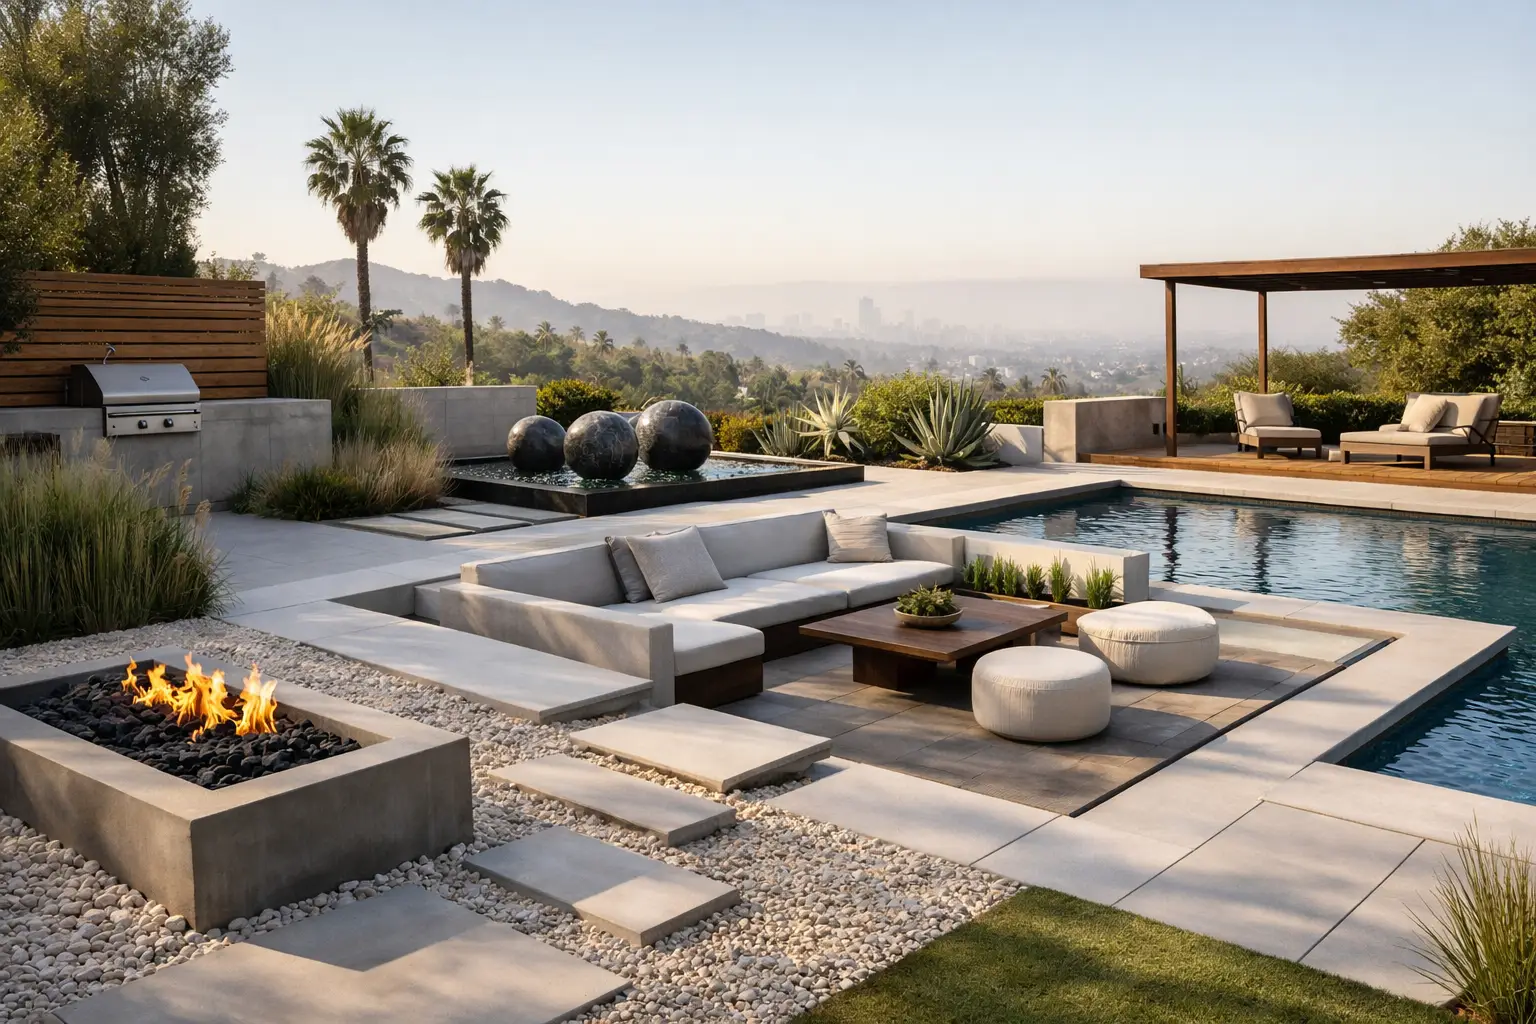
A great Los Angeles backyard should not feel like a patch of concrete behind the house or a lawn that demands more water than it gives back. The best modern hardscape design ideas turn outdoor square footage into a place you actually use: a quiet morning patio, a shaded dining area, a fire feature for cool evenings, or a clean path that connects the house to an ADU, pool, or garden.
Modern hardscaping is not about making every surface gray and minimal. It is about intentional layout, durable materials, clean lines, and a balance between built elements and living plants. For homeowners in the San Fernando Valley and surrounding areas, the right design also needs to handle intense sun, occasional heavy rain, changing grades, and the way your household lives day to day.
Modern Hardscape Design Ideas That Improve Daily Living
The strongest outdoor projects begin with function. Before choosing pavers or a fire pit, consider where people enter the yard, where they naturally gather, and which areas become too hot, too dark, or difficult to maintain. A modern design gives each zone a purpose without making the yard feel overbuilt.
1. Create a large-format paver patio
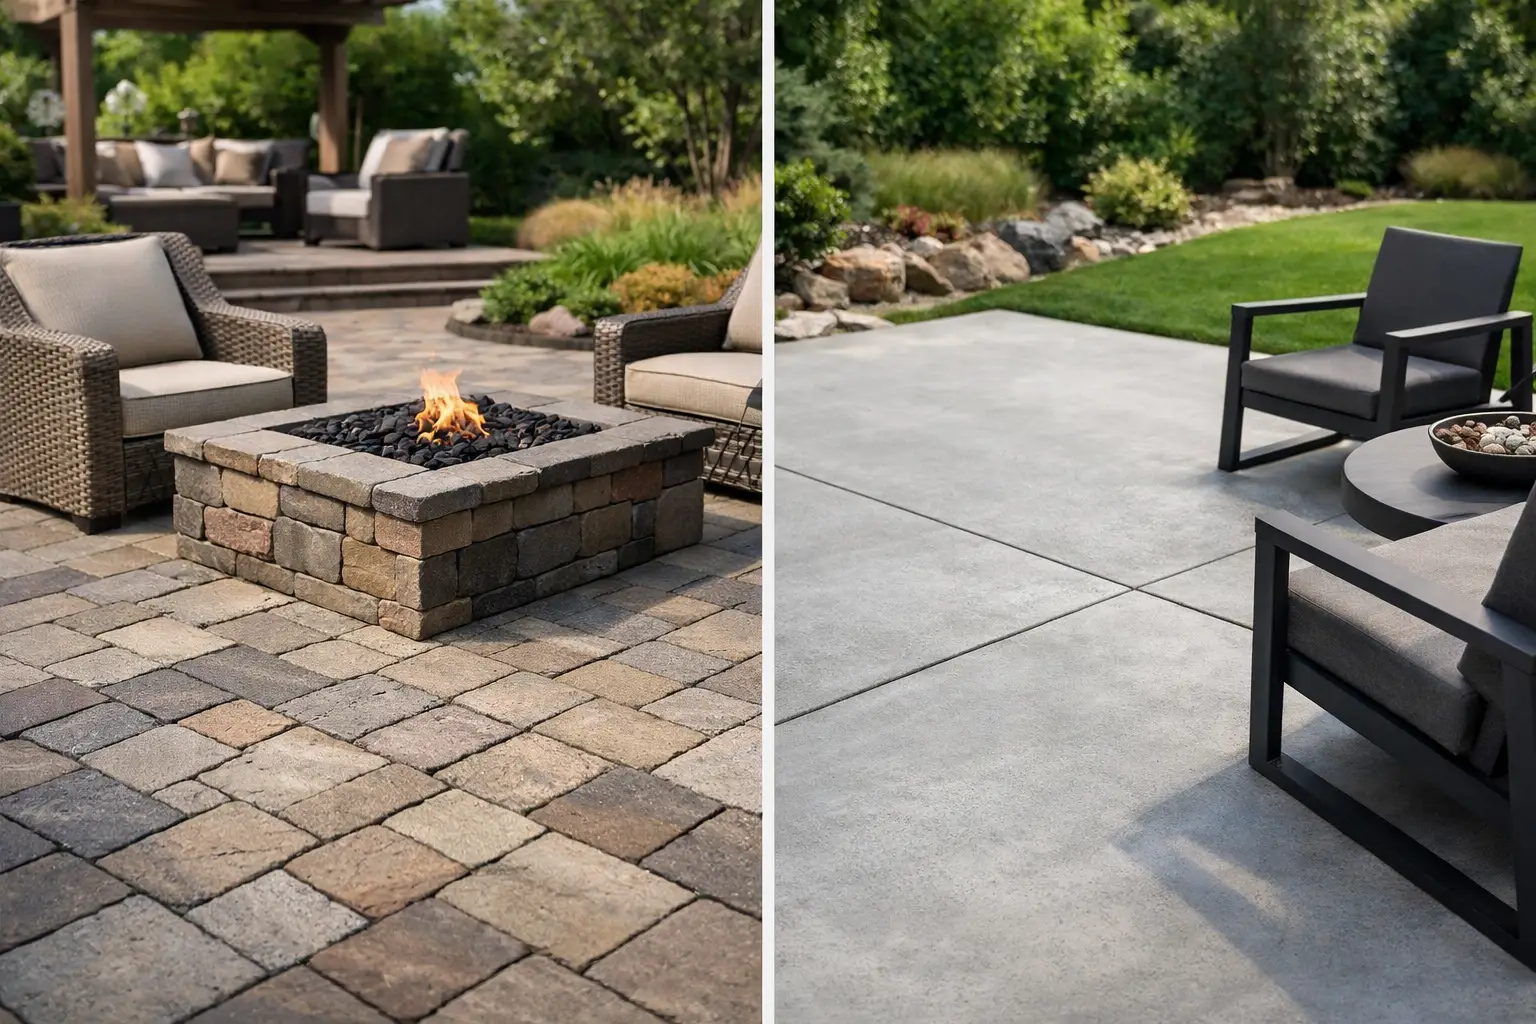
Large-format porcelain or concrete pavers are a defining feature of many modern yards. Their broad scale creates a calmer visual field than small, busy paver patterns, especially beside contemporary homes, remodeled kitchens, and sliding glass doors.
Porcelain pavers offer a refined look, low water absorption, and excellent resistance to fading. Concrete pavers provide more flexibility in color, shape, and budget. Natural stone can bring warmth and variation, but it may require more maintenance and a higher initial investment. The right choice depends on the desired appearance, sun exposure, foot traffic, and how much upkeep you want to take on.
For a polished result, use a simple grid or linear pattern and leave room for subtle joint lines, gravel bands, or groundcover between select pavers. The goal is clean, not cold.
2. Use retaining walls as useful architecture
A retaining wall should do more than hold back soil. In a modern landscape, it can define a patio edge, create a raised planting bed, provide casual seating, or manage a sloped yard that would otherwise be difficult to enjoy.
Low, straight retaining walls in smooth stucco, architectural block, stone veneer, or board-formed concrete work well with contemporary exteriors. A built-in bench cap transforms the wall into seating without crowding the patio with extra furniture. This is particularly valuable in compact yards where every square foot needs to serve more than one purpose.
Drainage behind the wall is not optional. Proper base preparation, drainage material, and grading protect the structure and the home. A wall that looks clean on installation day but is not engineered for water management can become an expensive problem later.
3. Add a fire feature with a clear purpose
A fire pit or linear fire table creates an immediate gathering point. It can make a backyard feel usable beyond summer and gives an otherwise open patio a sense of destination.
For a modern look, choose a simple rectangular fire table, a low concrete fire bowl, or a built-in linear feature integrated into a seating wall. Gas systems offer convenience and consistent flame control, while wood-burning fire pits provide a more traditional experience but require more cleanup and may face local restrictions. Placement matters as much as style. Keep the feature safely clear of structures, fencing, low branches, and circulation routes.
A fire feature works best when the surrounding seating is planned first. Avoid treating it as a last-minute accessory placed in the middle of a walkway.
4. Build an outdoor kitchen that matches how you entertain
A full outdoor kitchen is a strong investment for homeowners who host often, but it is not the right answer for every yard. A compact grill station with counter space and storage may deliver more value than an oversized island that dominates the patio.
Modern outdoor kitchens often use durable masonry bases, porcelain countertop surfaces, stainless steel appliances, and simple cabinet lines. Include enough landing space beside the grill, task lighting for evening cooking, and a comfortable path between the indoor kitchen and the outdoor prep area.
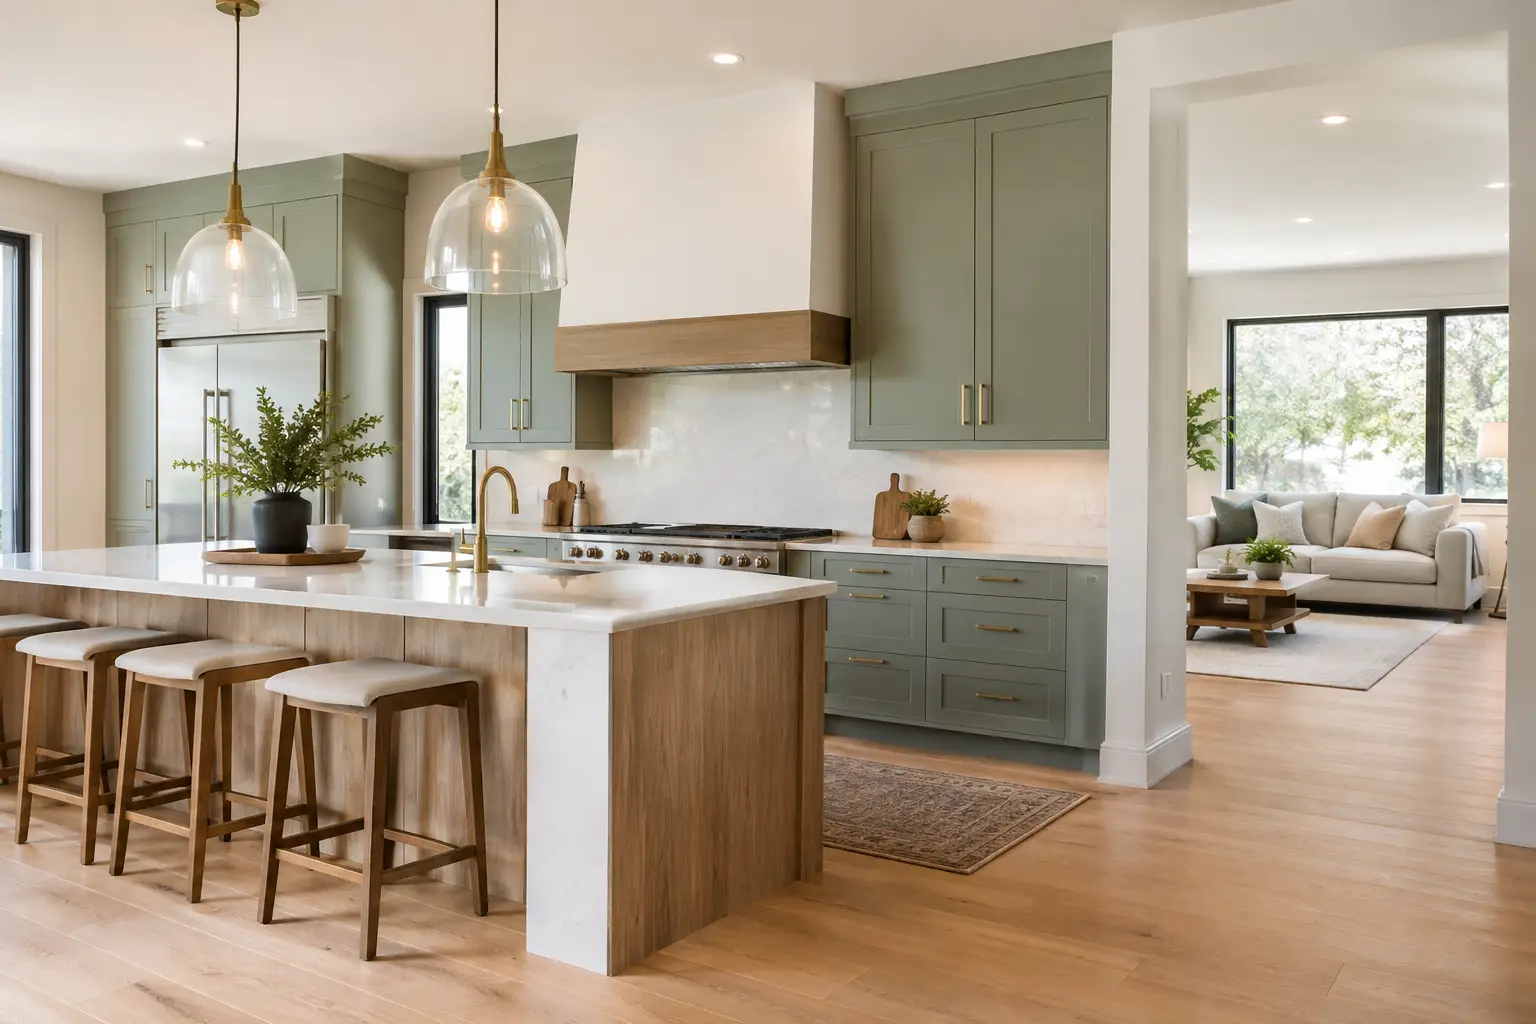
If your home renovation includes a new kitchen or expanded rear doors, coordinating the indoor and outdoor finishes can make both spaces feel more intentional. Similar tones, aligned flooring transitions, and matching hardware create visual continuity without requiring identical materials.
5. Design shade as part of the hardscape plan
In Los Angeles, a beautiful patio that cannot be used at 2 p.m. has limited value. Shade is one of the most practical upgrades you can build into a modern exterior design.
A covered patio extension provides the most reliable protection from sun and light rain. A modern pergola can create architectural definition while allowing filtered light and airflow. Metal structures offer crisp lines and durability, while wood adds warmth that balances concrete, stucco, and stone. Retractable shade systems are useful when flexibility matters, though they require the right structure and maintenance plan.
Consider the sun’s path before finalizing the design. The best location for a dining table in the morning may be the least comfortable place by late afternoon. A thoughtful site plan prevents costly changes after construction.
6. Define movement with clean walkways
Walkways are often overlooked because they are functional by nature. But a well-designed path can make the entire property feel more organized and welcoming.
Use wide concrete pads, rectangular stepping stones set in gravel, or pavers that echo the main patio material. A walkway from the driveway to the entry, from the house to a detached garage, or from the main home to an ADU should feel direct and safe without looking like an afterthought.
For modern curb appeal, pair a simple path with gravel, low-water planting, and discreet path lighting. Avoid overly narrow routes or surfaces that become slippery when wet. Good circulation makes a home easier to live in and more appealing to future buyers.
7. Mix hard surfaces with drought-conscious planting
Hardscape is most successful when it gives planting room to breathe. Too much paving can increase heat, create drainage challenges, and make a yard feel sterile. Too little hardscape can leave you with mud, maintenance, and no true outdoor living area.
Modern planting palettes often include ornamental grasses, olive trees, agave, succulents, native shrubs, and structural evergreens. These plants soften linear walls and patios while supporting a lower-water landscape approach. Raised planters are especially effective for adding greenery near dining areas or for creating privacy along a fence line.
The design should account for mature plant size. A small tree planted too close to a wall, pool deck, or foundation can create crowding and maintenance issues within a few years.
8. Make drainage part of the visual design
Drainage may not be the exciting part of a backyard transformation, but it is one of the most important. Modern hardscape surfaces need deliberate slope so water moves away from the home and toward approved drainage areas.
Channel drains, permeable pavers, gravel joints, dry creek details, and properly graded planting zones can help manage runoff without interrupting the clean look of the yard. On properties with slopes or expansive paved areas, the drainage strategy should be addressed before final material selections and construction begin.
This is one area where cutting corners rarely pays off. A quality installation protects patios, walls, foundations, and landscaping from water-related damage.
9. Use lighting to extend the yard after sunset
Landscape lighting makes modern hardscaping safer and more inviting. Soft lighting along stairs, pathways, retaining walls, and seating areas improves visibility without turning the yard into a bright outdoor room.
Warm-toned LED fixtures are usually the best fit for residential spaces. Use them to highlight a textured wall, a specimen tree, or the edges of a pathway. Keep the lighting layered and restrained. A few well-placed fixtures create more atmosphere than a row of harsh floodlights.
Plan wiring during construction whenever possible. Retrofitting lighting after pavers, concrete, and walls are complete can be more disruptive and costly.
10. Connect the hardscape to the home’s architecture
The most successful projects look like they belong to the property. A sleek patio can feel disconnected if the home has warm Mediterranean details, while heavily textured stone may compete with a newly remodeled contemporary exterior.
Look for a material bridge between the home and the yard. This may be a color pulled from the exterior stucco, a wood tone repeated in a pergola, or a stone accent used at both the entry and patio. The goal is not to match everything exactly. It is to create a consistent visual language from the front gate to the back fence.
Choosing the Right Scope for Your Yard
Not every property needs every feature. A small Reseda yard may benefit most from a shaded paver patio, a privacy fence, and integrated planters. A larger Woodland Hills property may have room for graded terraces, an outdoor kitchen, pool hardscaping, and multiple seating zones. Budget, site conditions, family needs, and future plans should determine the scope.
Working with a design-build team helps align these decisions from the start. At WeFiks, we focus on tailored hardscape solutions that consider the entire property, from drainage and access to material durability and the connection between indoor and outdoor living.
Your yard does not need more features to feel complete. It needs the right features, built well, positioned thoughtfully, and designed to make stepping outside feel like an upgrade every day.